Apartment in Maser di Padova
The provided API key has an IP address restriction. The originating IP address of the call (212.78.
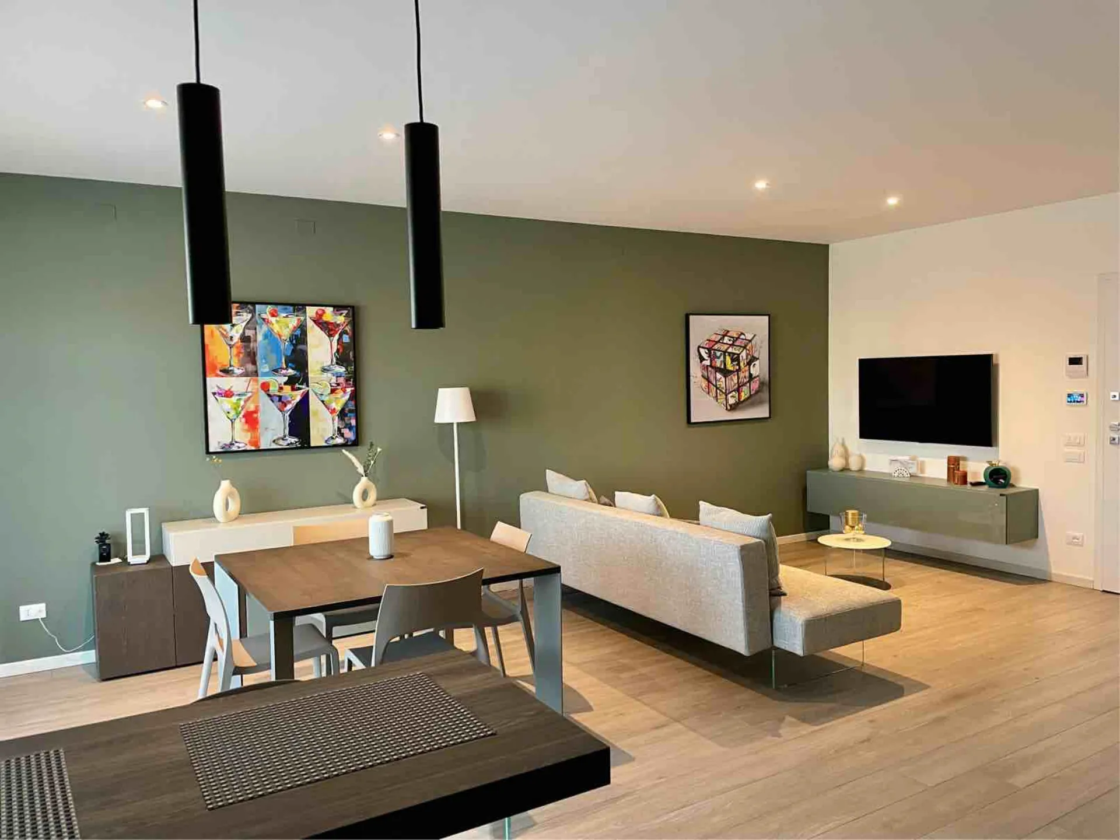
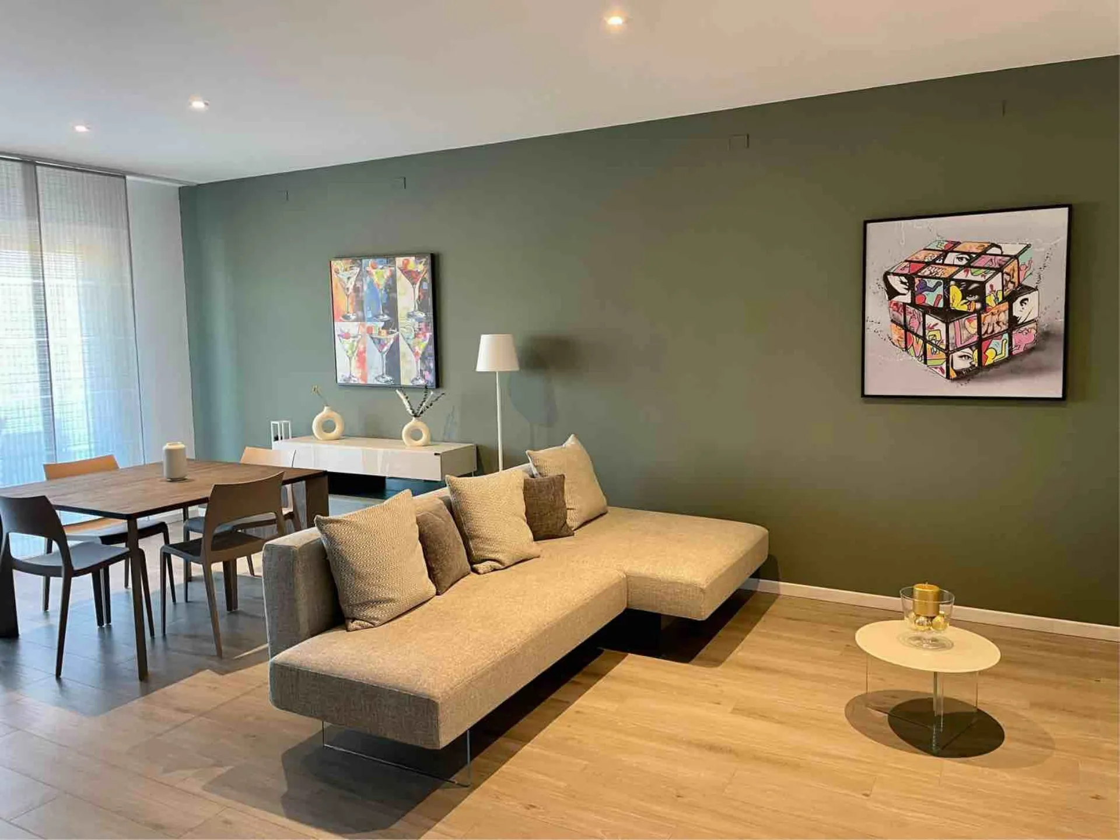
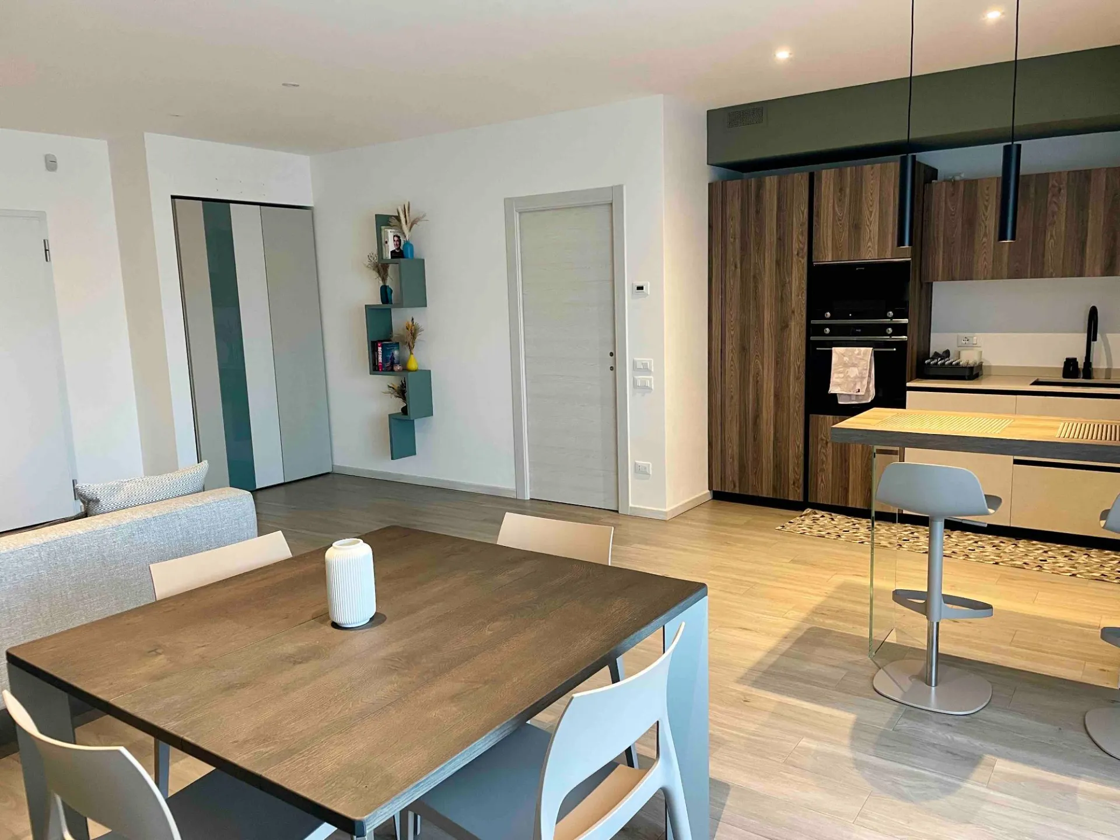
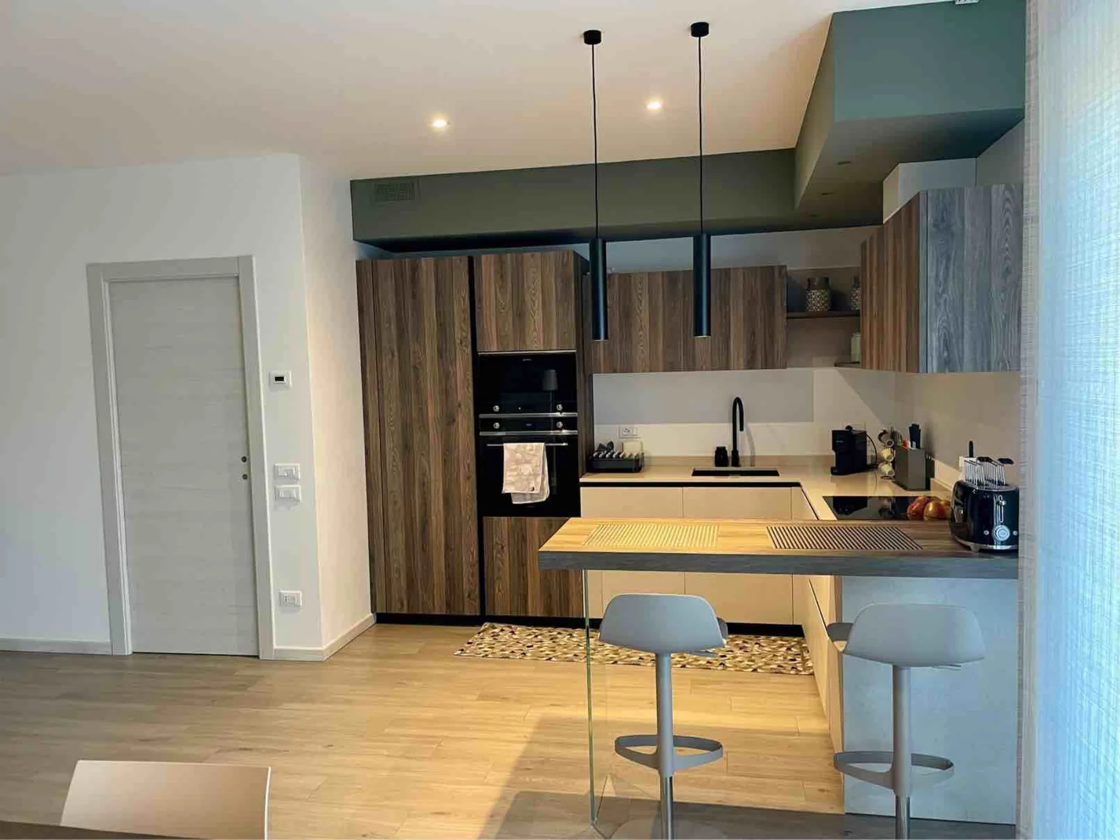
For this new project in Albignasego, designed for a young client, we curated the complete furnishing of a fluid, bright, and hyper-functional living area. An environment that celebrates avant-garde Italian design through a perfect chromatic-material harmony based on the clay finish and the warmth of weathered wood.
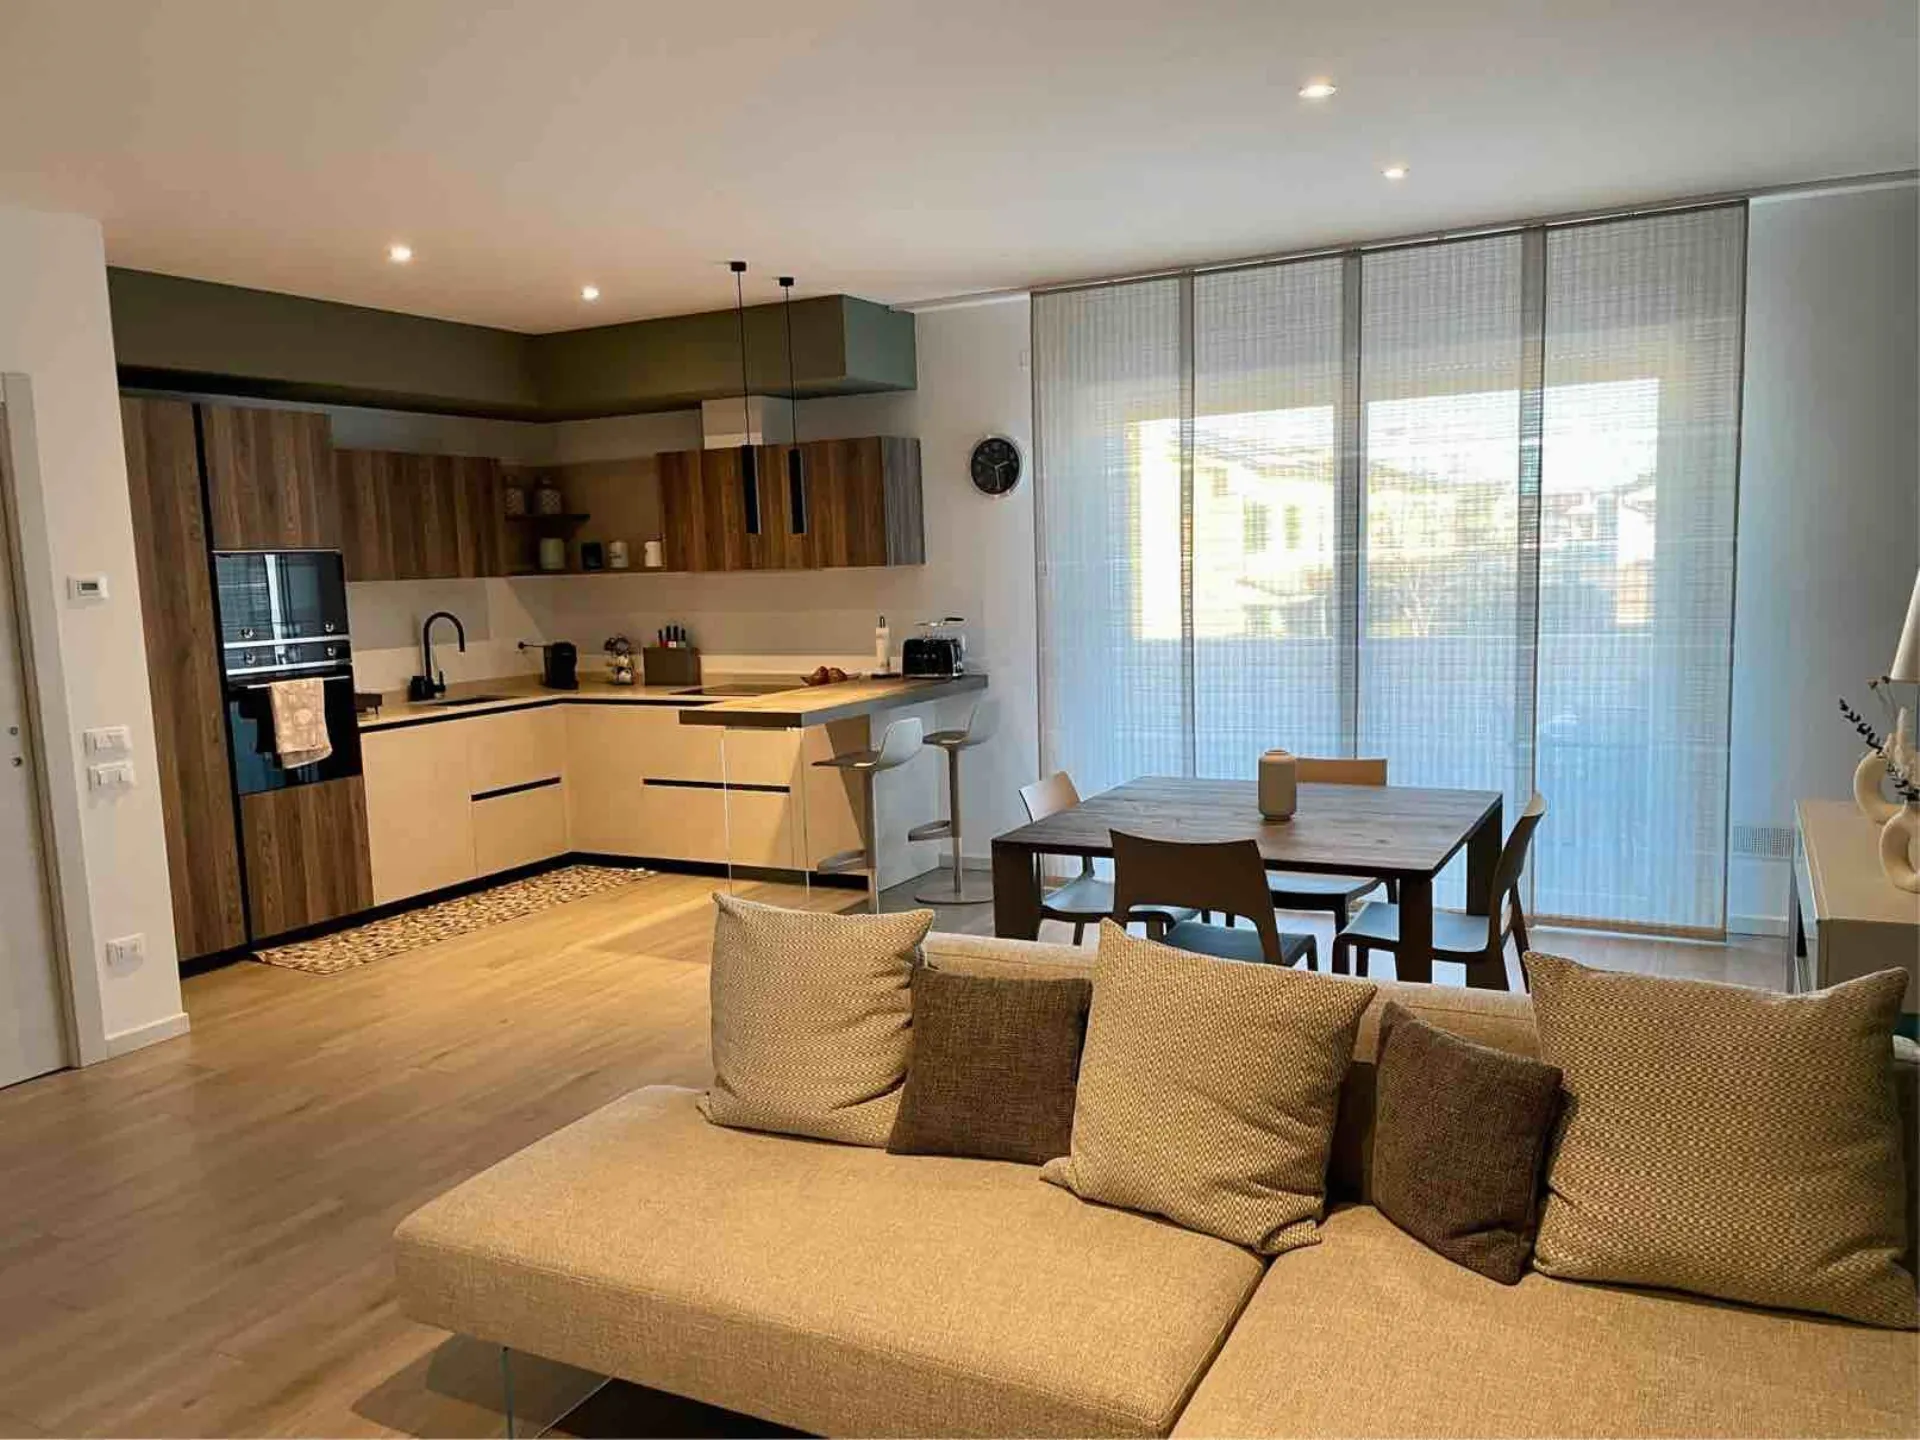
The kitchen and dining area open up the space with a focus on conviviality:
- The D23 kitchen by Doimo Cucine: a corner composition with a modern character that alternates the materiality of wood-effect columns with light, linear bases. The structure extends into a practical snack counter supported by glass transparency, perfect for breakfasts or quick meals, and completed by the iconic Bonaldo Bonnie stools with adjustable height.
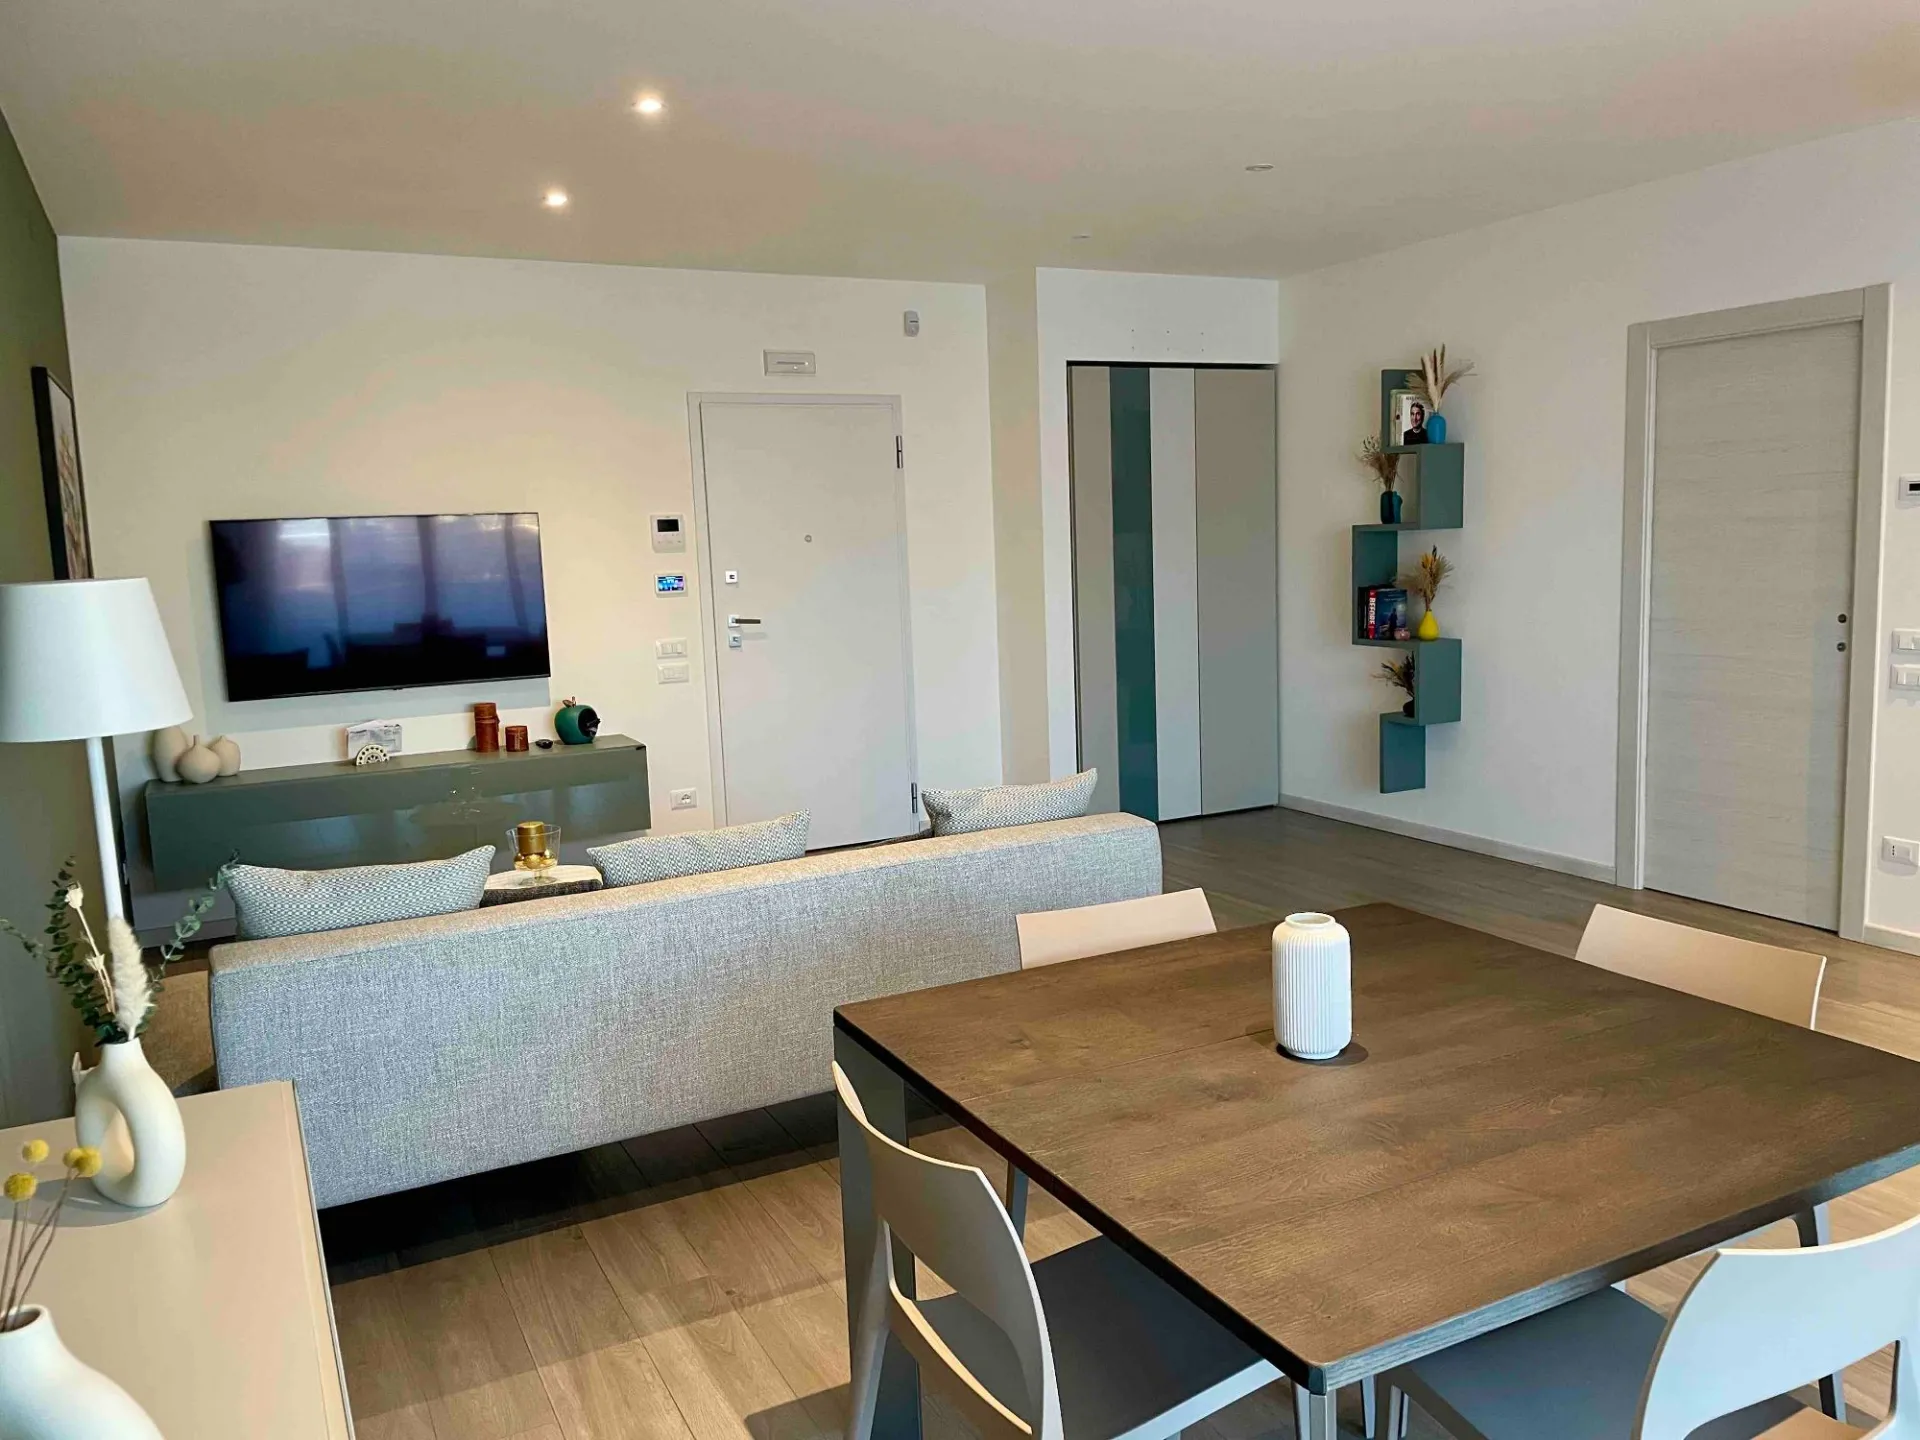
- The Loto table by LAGO Design: positioned in the center of the dining area, it enchants with its imposing Wildwood wood top, which adds warmth and a strong natural component to the environment, surrounded by the clean lines of the Bonaldo Idole chairs.
The living room is a true triumph of visual lightness by LAGO:
- The Air sofa by LAGO: thanks to its almost invisible tempered glass supports, it seems to float in mid-air in the center of the room, keeping the environment incredibly airy and open towards the large window.
- The TV unit and Lagolinea bookcase: positioned on the large sage green accent wall, the suspended TV unit with glossy glass fronts and the wall-mounted bookcase choose the sophisticated clay tone, a material and masculine shade faithfully reproduced in the finishes of the surrounding walls as well.
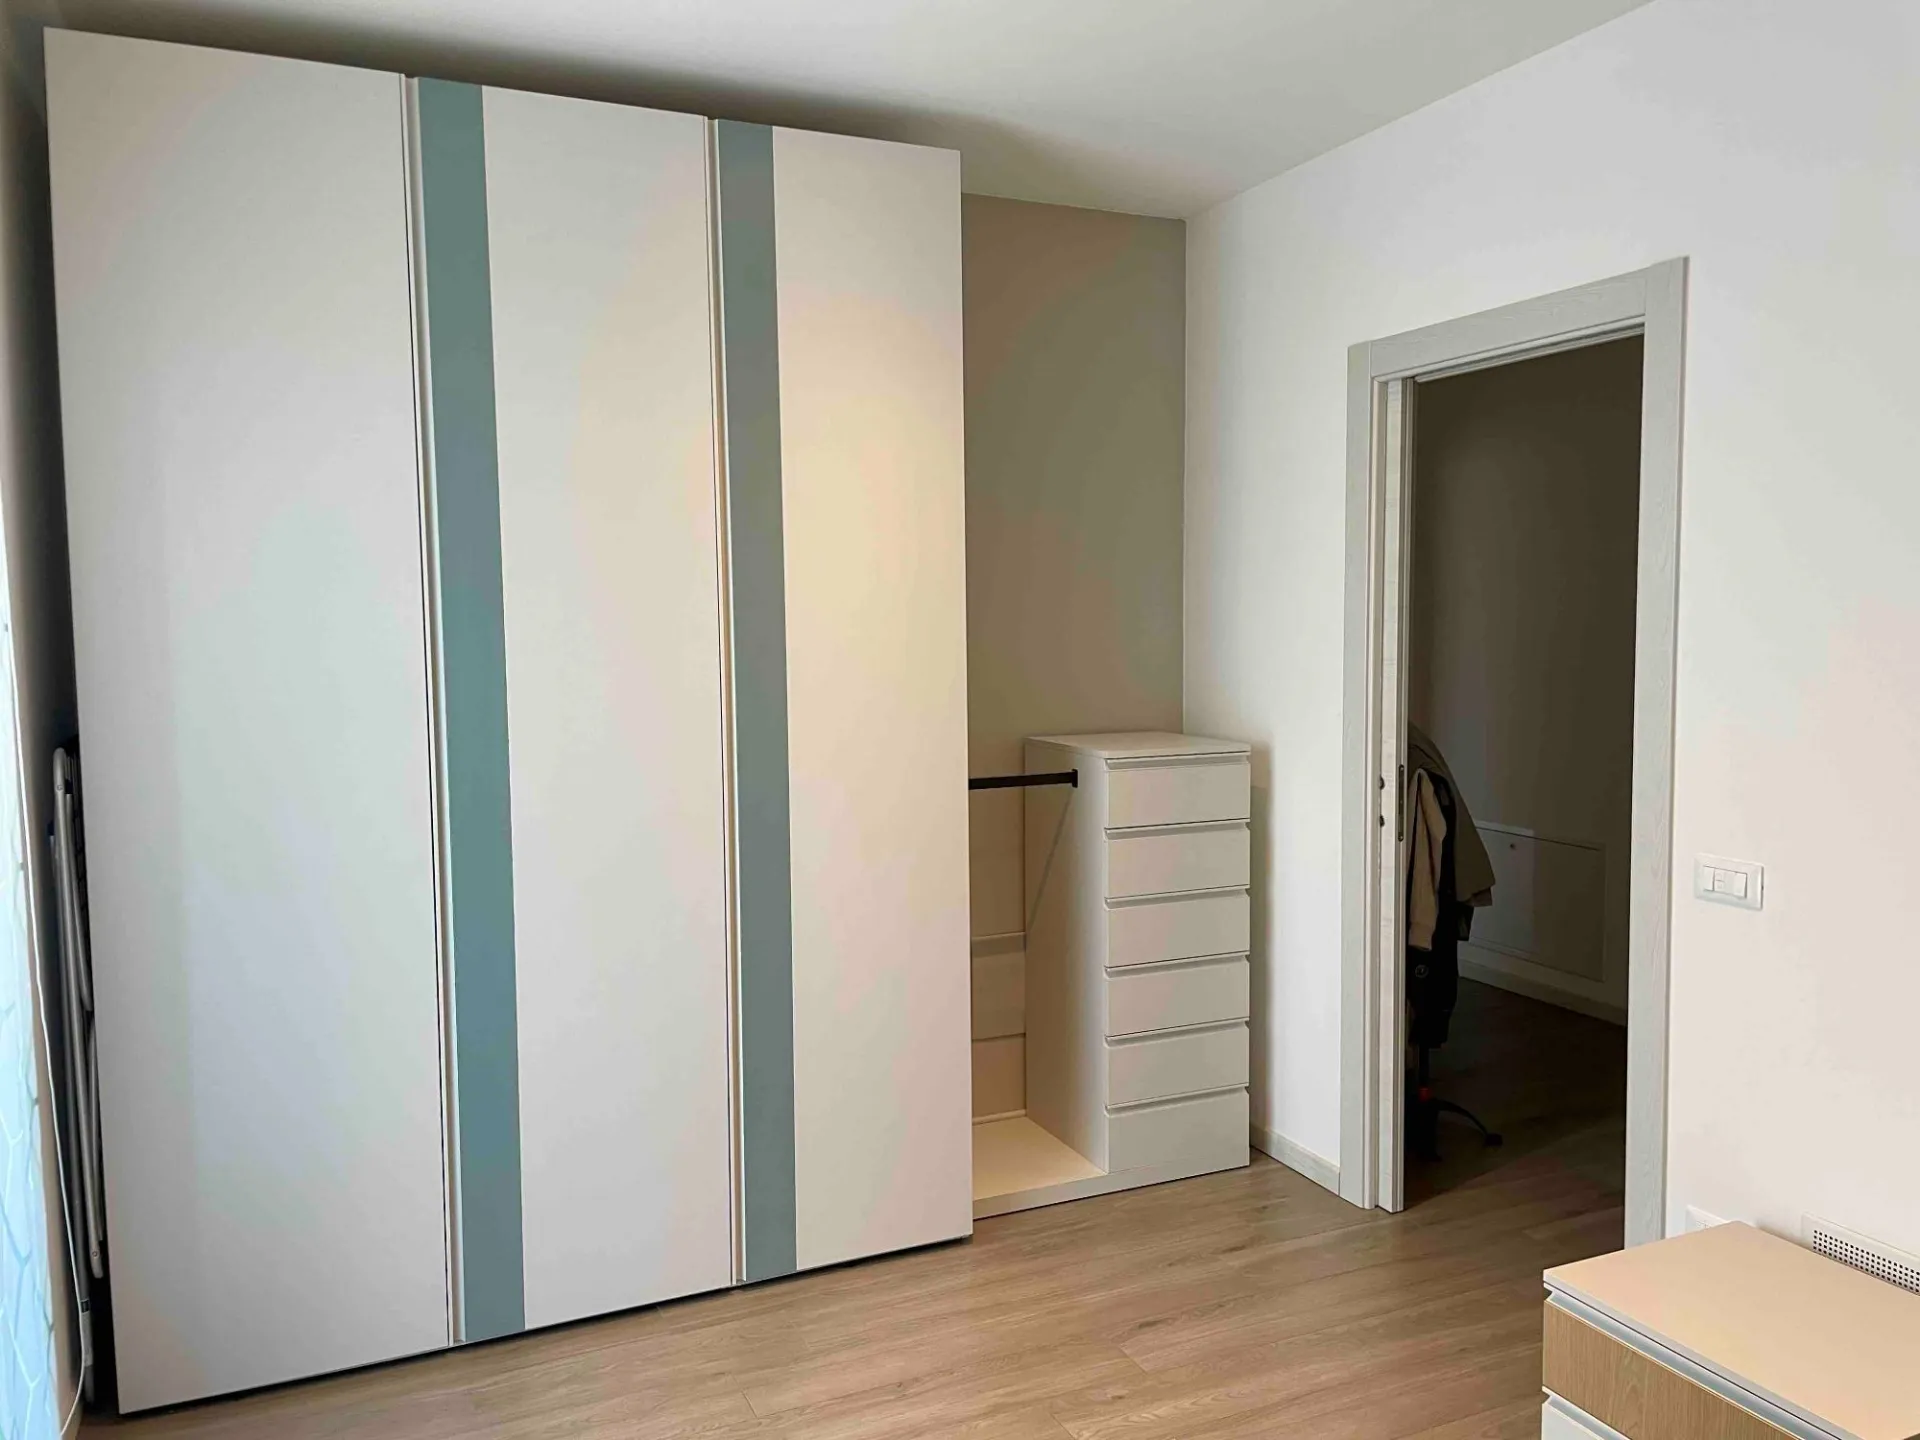
- The Now wardrobe by LAGO at the entrance: strategically placed to welcome guests, it repeats the brand's typical vertical band rhythm, alternating clay and green tones to blend in and integrate as a clean, minimalist architectural element.
A bespoke project tailored to a young lifestyle, where the visual continuity of the Doimo, LAGO, and Bonaldo brands transforms a single space into a coherent narrative of style and everyday elegance.
The provided API key has an IP address restriction. The originating IP address of the call (212.78.
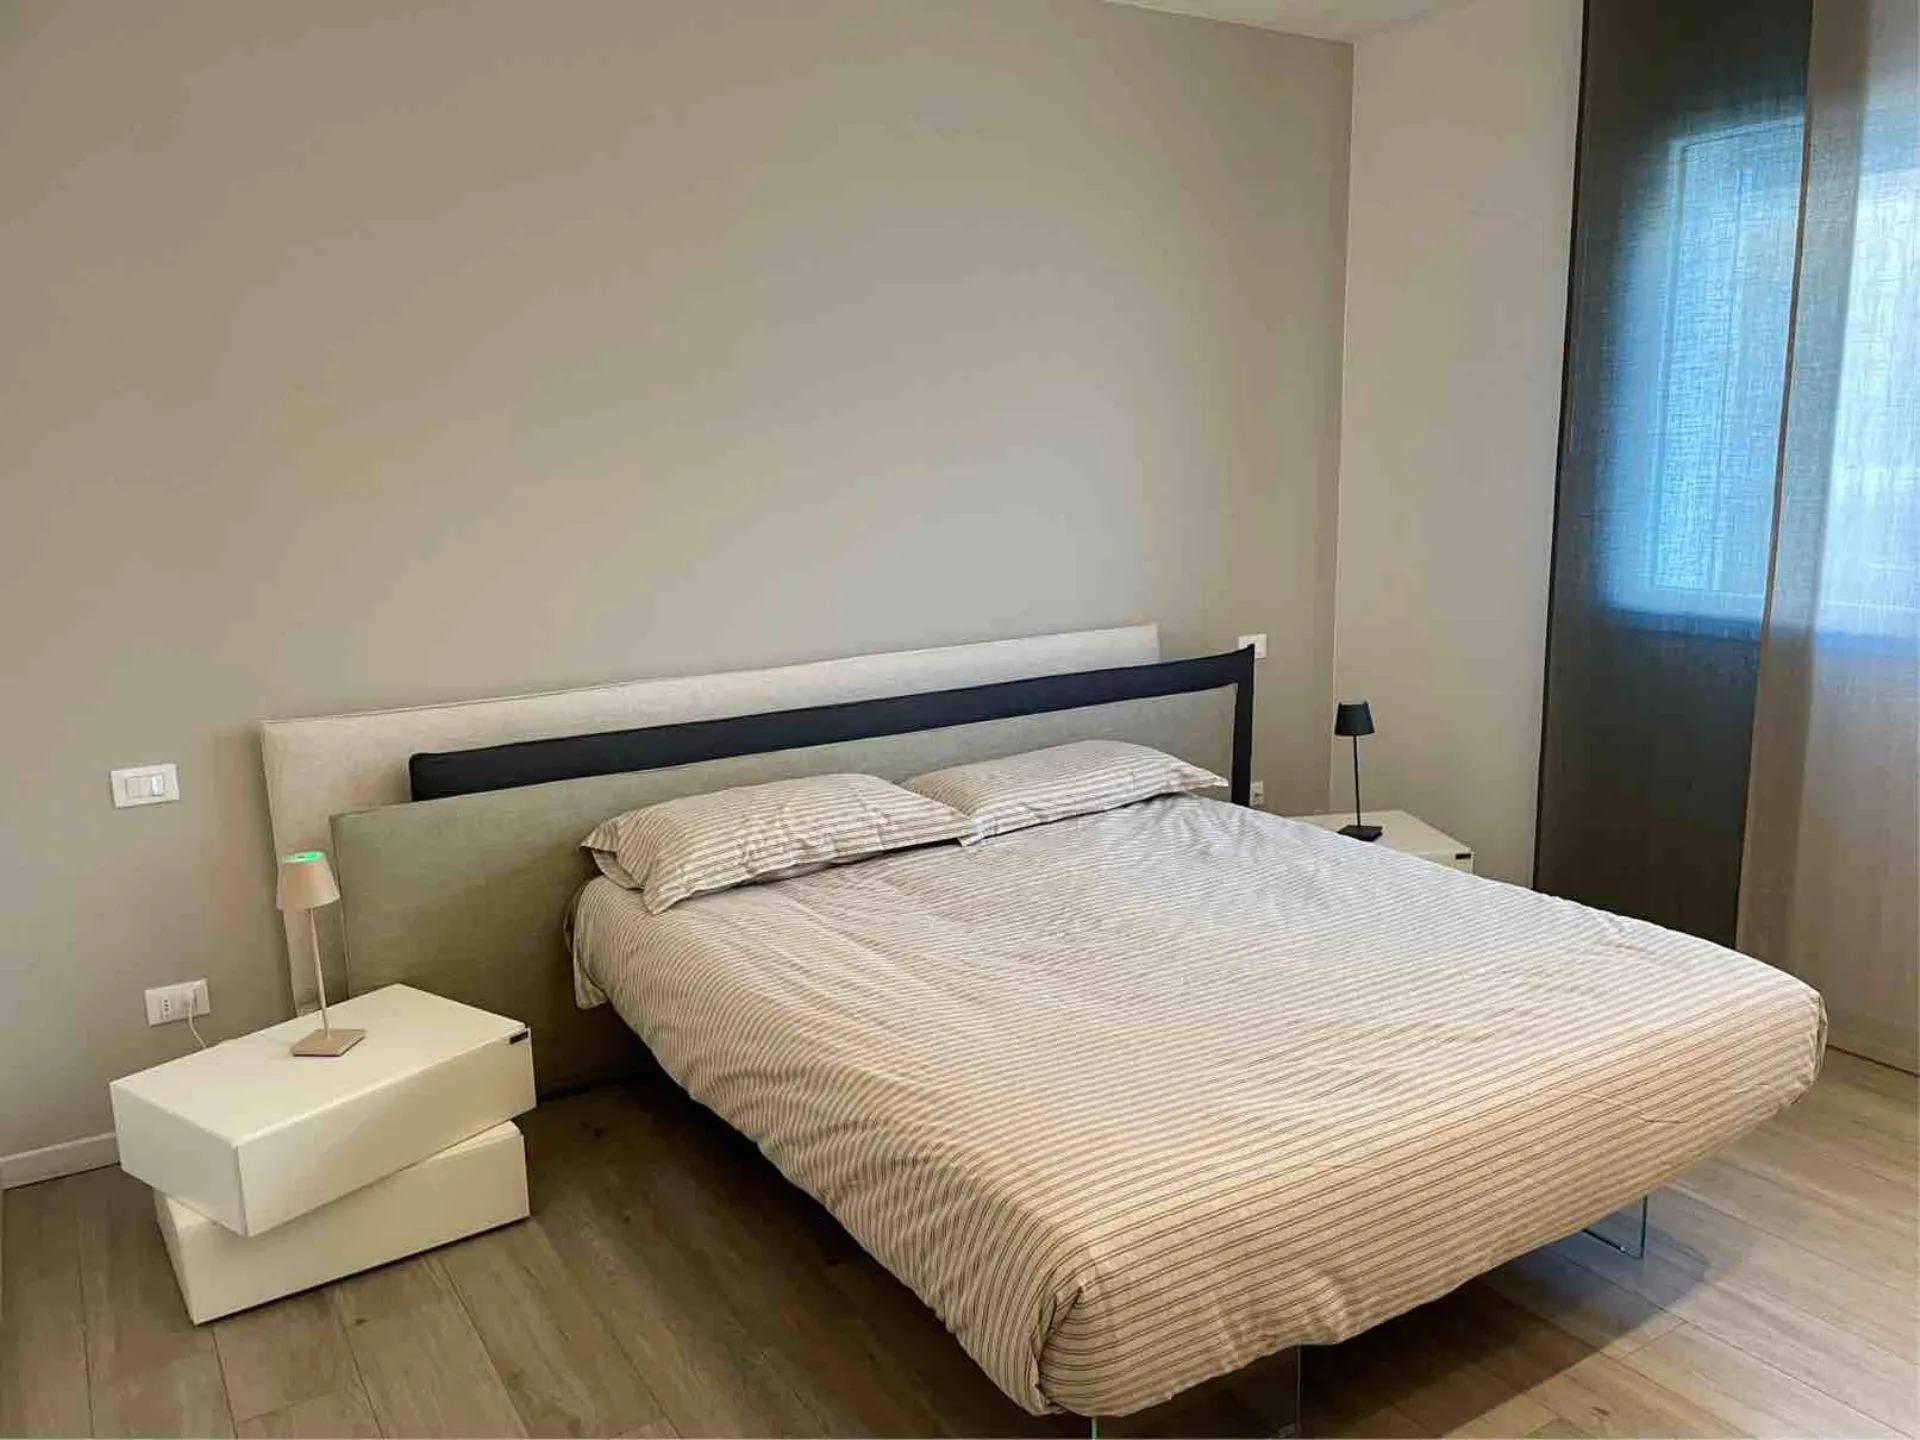
The interior design of this apartment in Albignasego continues into the night area, where the study of volumes and color consistency create intimate, orderly spaces with a strong contemporary feel.
The Master Bedroom: suspended elegance by LAGO
The main room features a relaxing and sophisticated atmosphere, dominated by clean geometries and neutral tones:
- The LAGO Design Vele bed: characterized by its unmistakable headboard formed by staggered, soft panels that create a sophisticated sartorial play of overlapping layers. The structure rests on the famous invisible tempered glass supports, giving the impression that the bed floats lightly above the wood-effect porcelain stoneware floor.
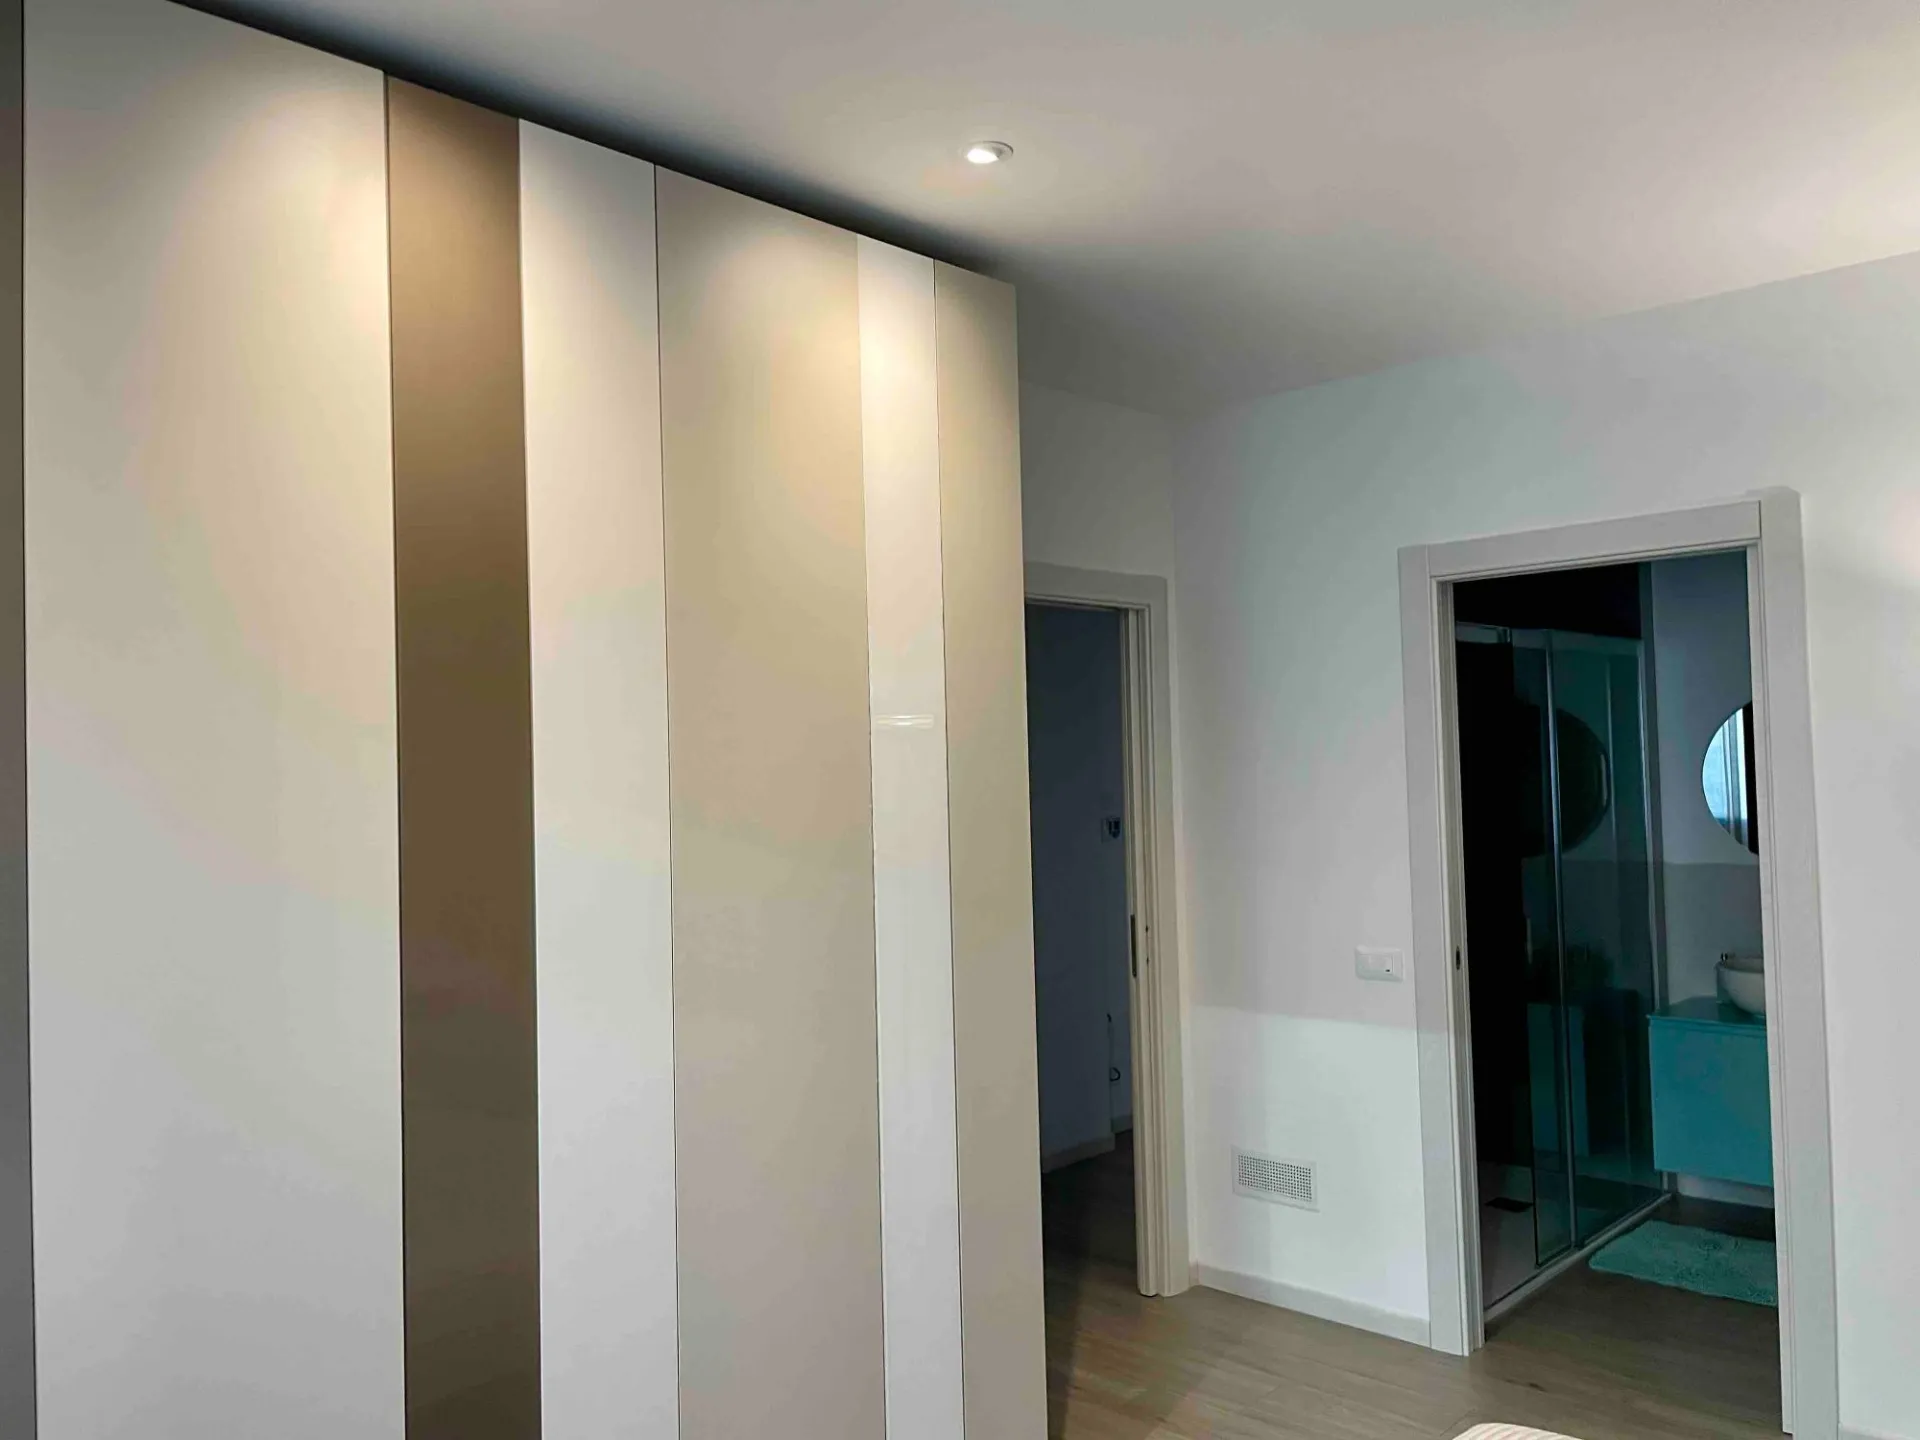
- The staggered nightstands and N.O.W. Quick wardrobe: the nightstands echo the geometric play of the headboard thanks to pure, overlapping volumes. In the background, the large N.O.W. Quick wardrobe in glossy white glass integrates perfectly into the room's architecture, offering generous storage that amplifies natural light from floor to ceiling.
The Single Bedroom: dynamic space by Clever
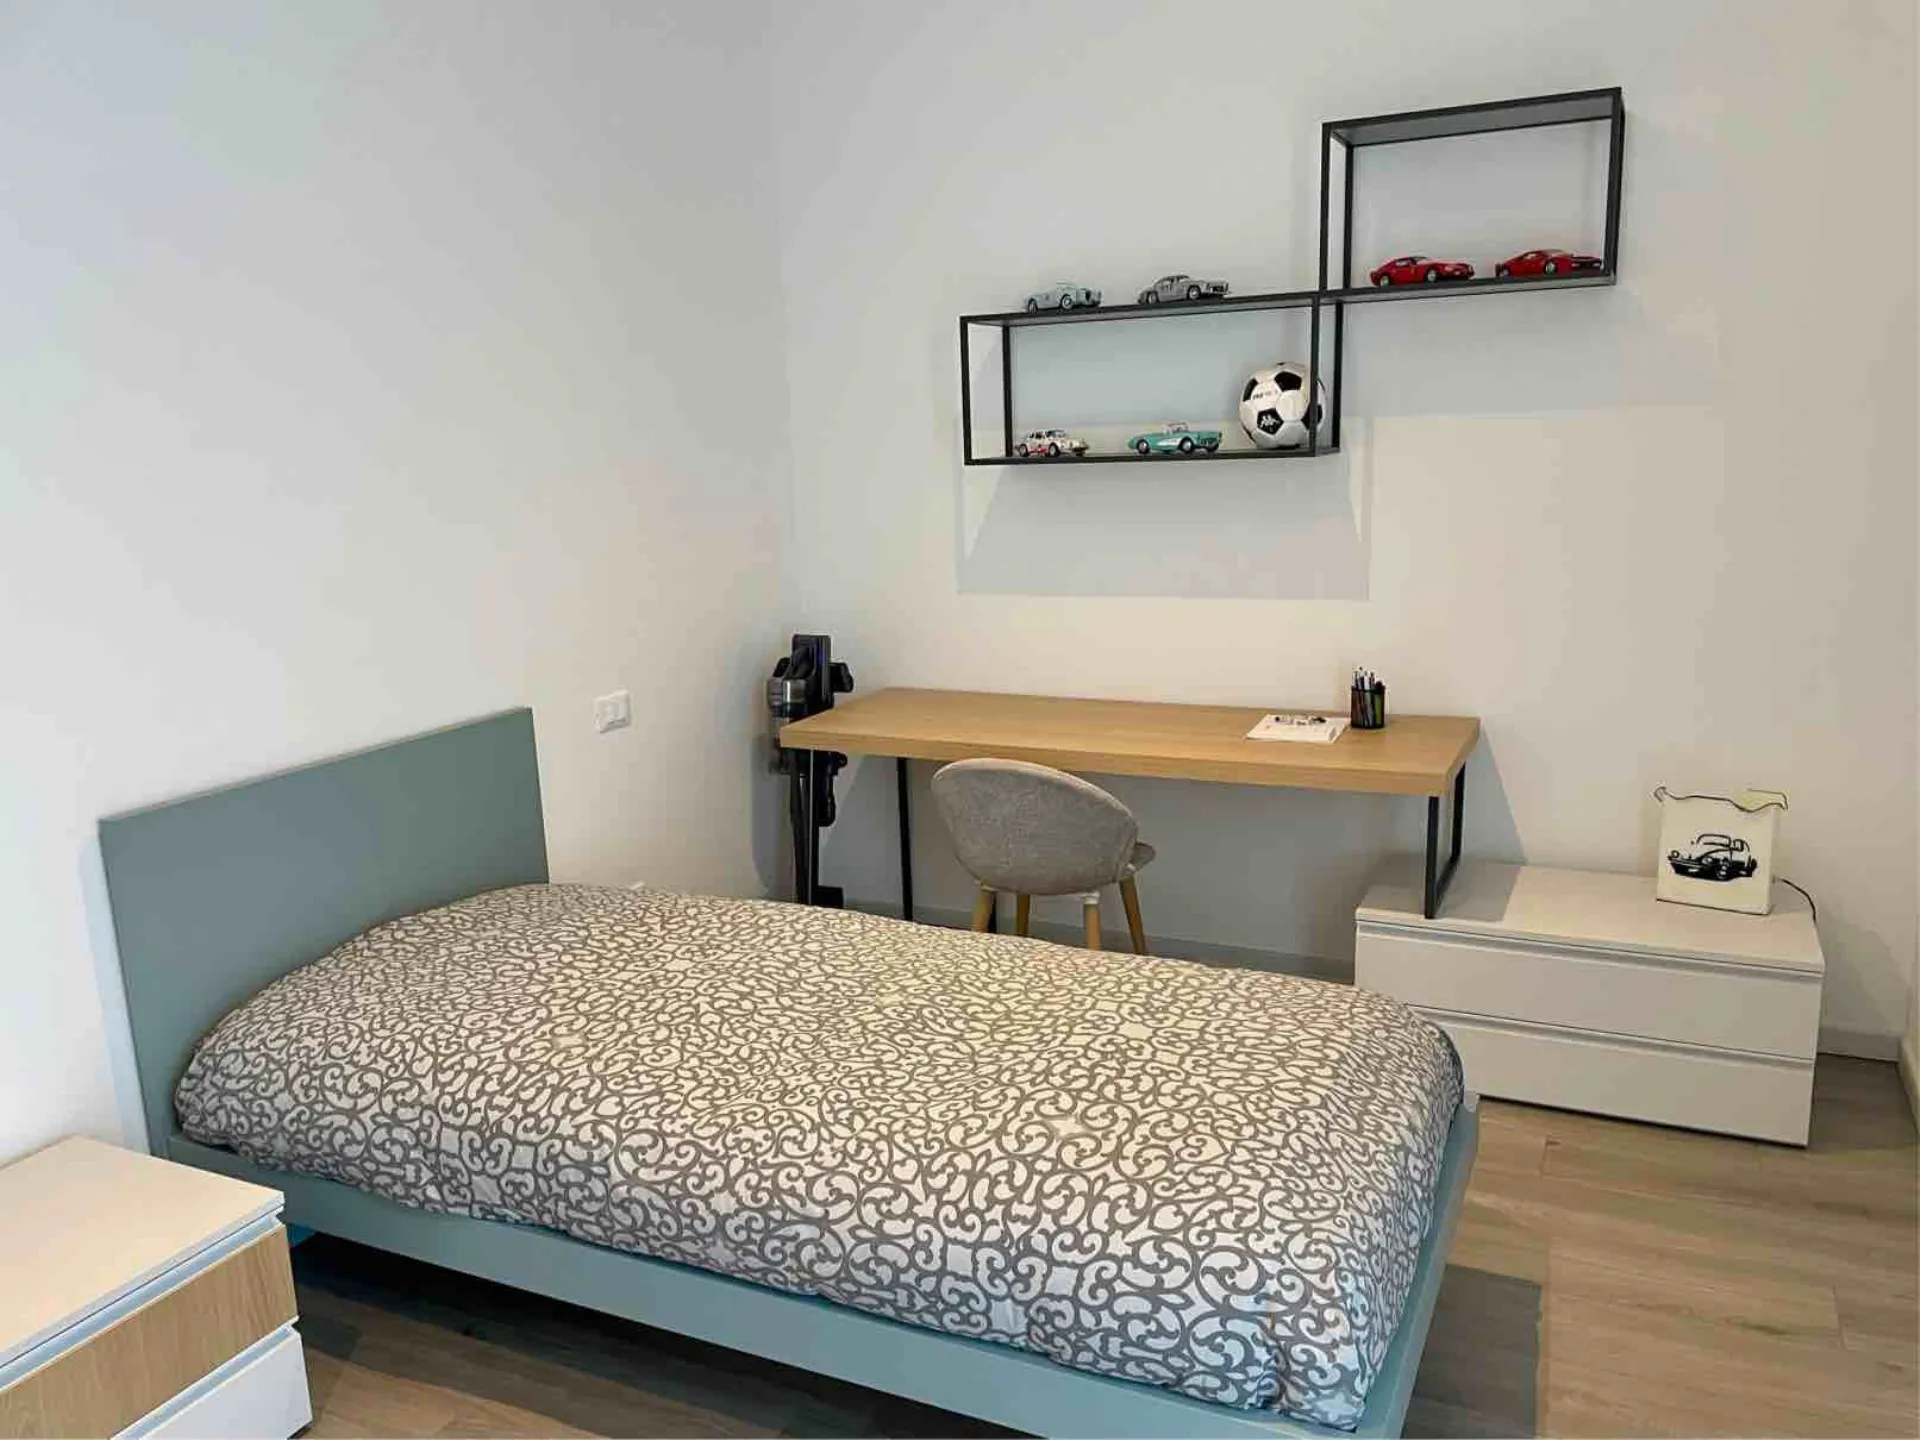
Designed to be functional and up-to-date, the single bedroom was planned using the modular program of Clever:
- The bed and study area: the textile bed is chosen in a fresh sugar-paper shade, accompanied by a wide floating desk with a natural wood top and dark metal legs, surmounted by a pair of geometric open bookcase cubes.
- The connecting thread with the living area: for the drawer fronts of the nightstand and the floor storage module, the clay tone was selected, faithfully echoing the color palette and material character already appreciated in the open space of the day area.
Two interpretations of the night area born to dialogue with each other through the quality of materials, the rigor of lines, and a fluid, modern management of space.
The provided API key has an IP address restriction. The originating IP address of the call (212.78.
To complete the narrative of this apartment in Albignasego, the design of the two bathrooms followed a clear philosophy: to create intimate spaces with minimal rigor, capable of chromatically dialoguing with their respective areas of the house. Both share a neutral and relaxing base, defined by wood-effect porcelain stoneware flooring and half-height cladding in light dove grey tones.
The Master Bathroom: continuity and earthy tones
The master bathroom flawlessly picks up the material and masculine thread of the open space:
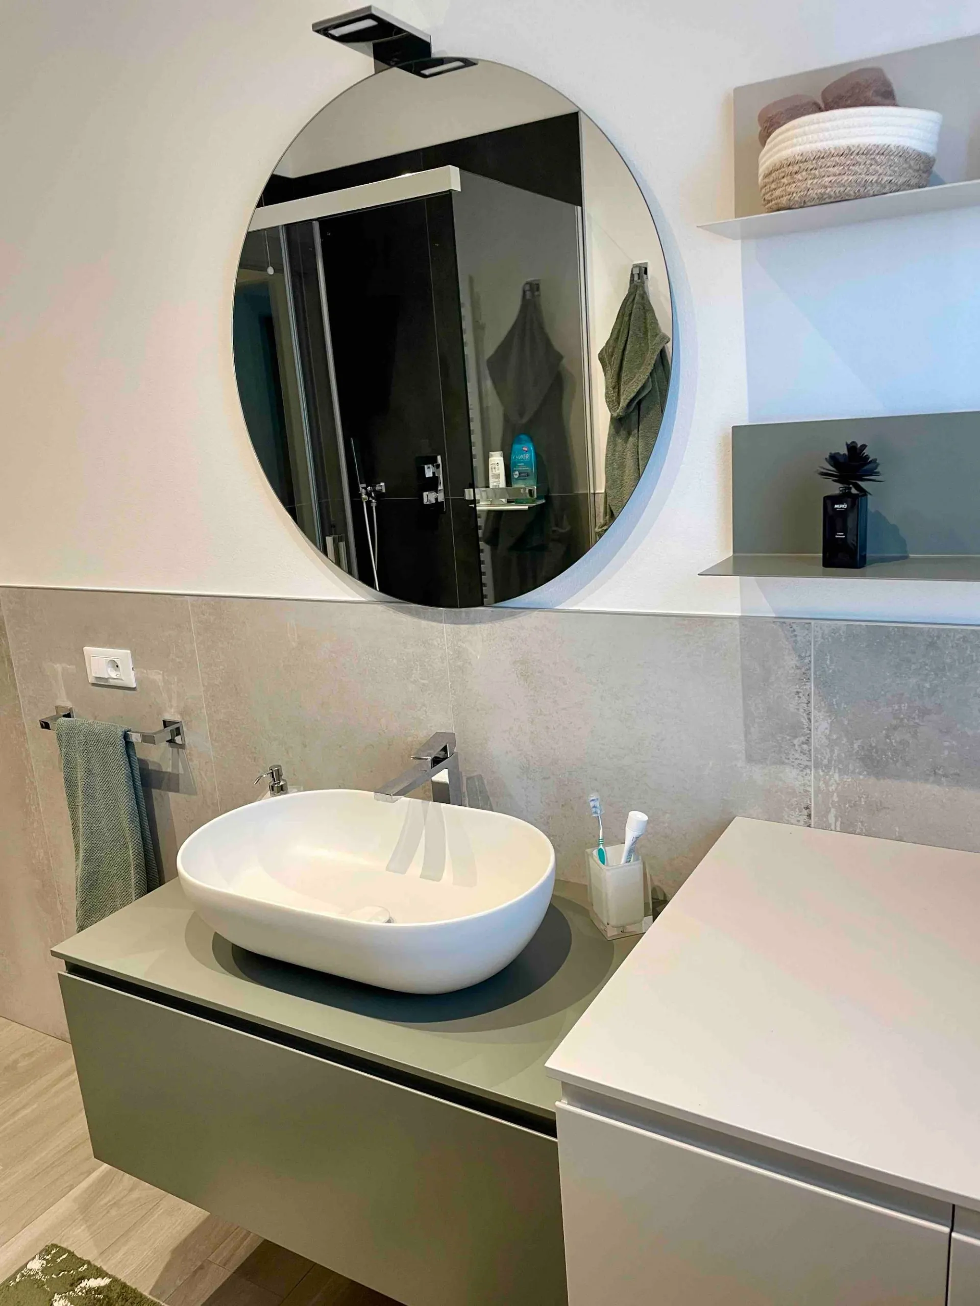
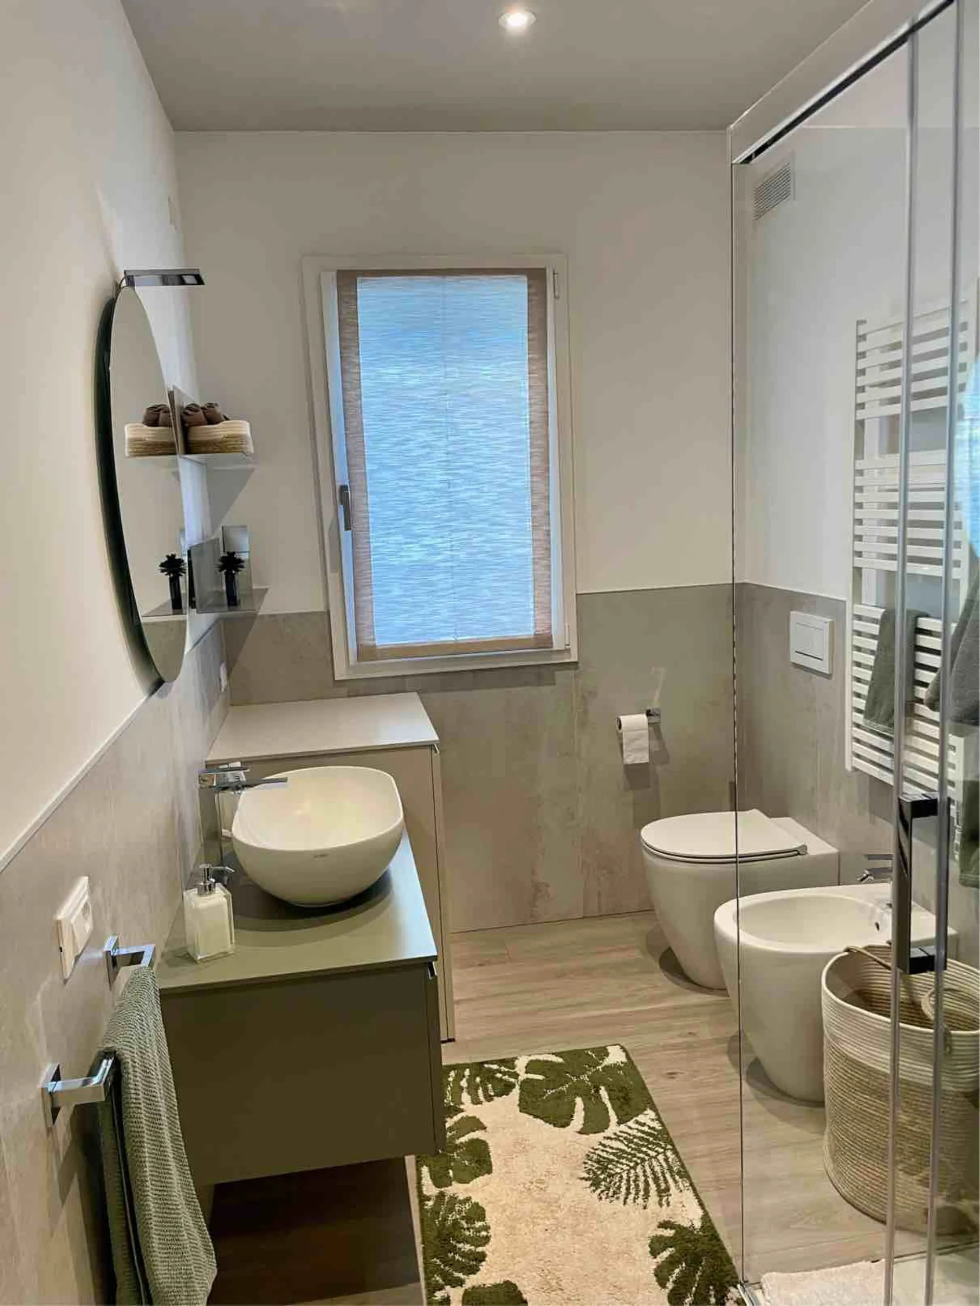
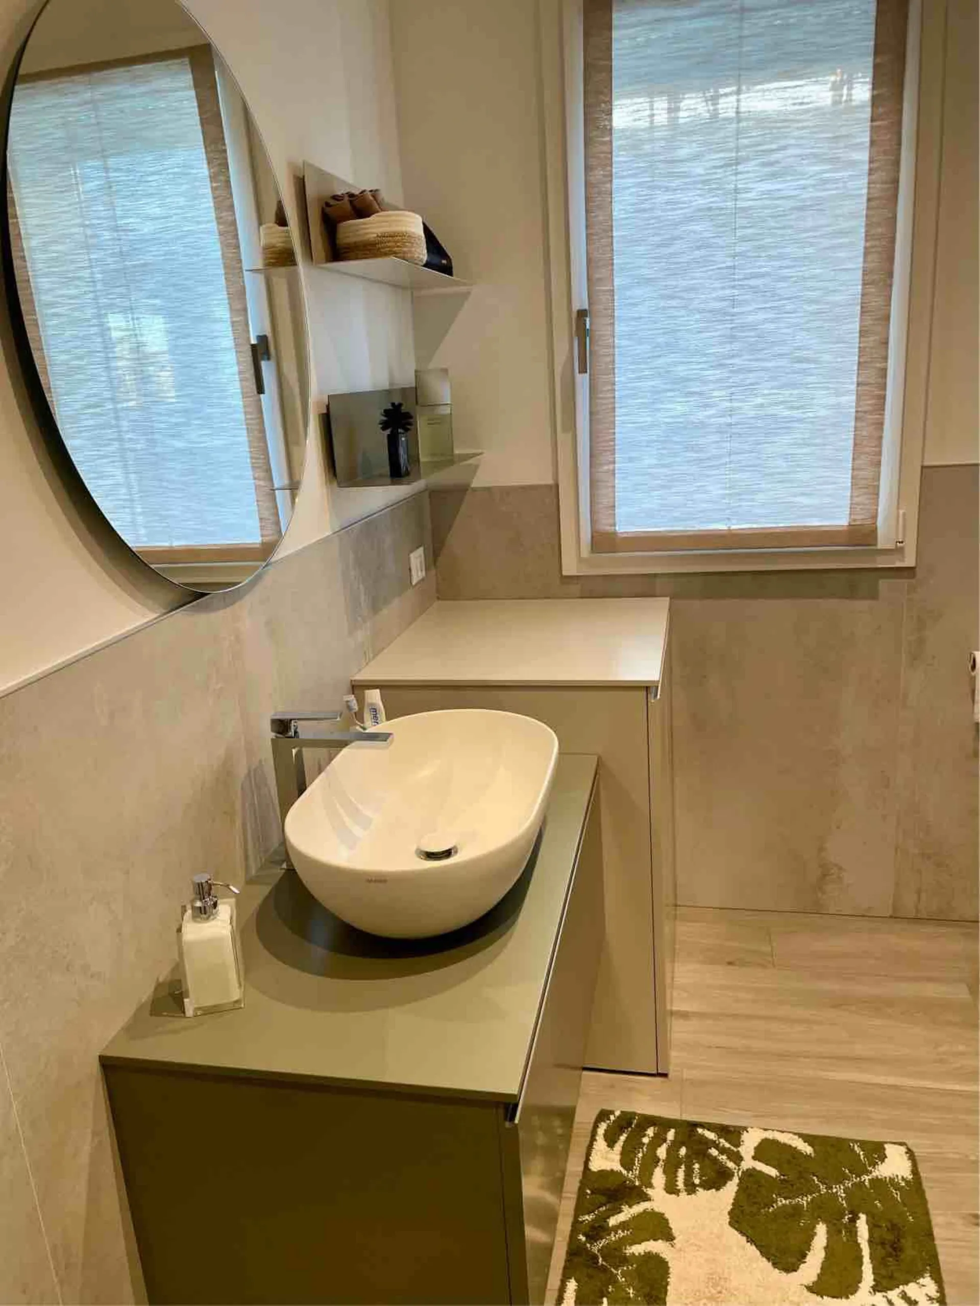
- The floating vanity unit: chosen in the sophisticated clay tone, it integrates perfectly with the living room palette. The minimalist block houses a white ceramic bowl sink with soft, organic lines.
- Coordinated details: a circular mirror with an upper LED applique illuminates the operational area, flanked by two thin open grey shelves. A rug with green botanical motifs and a woven rope basket complete the naturalistic and elegant atmosphere, which serves as a prelude to the spacious transparent crystal shower enclosure.
The Guest Bathroom: pop freshness and dynamism
In the second bathroom, connected to the single bedroom, we wanted to dare with a fresh and lively color accent:
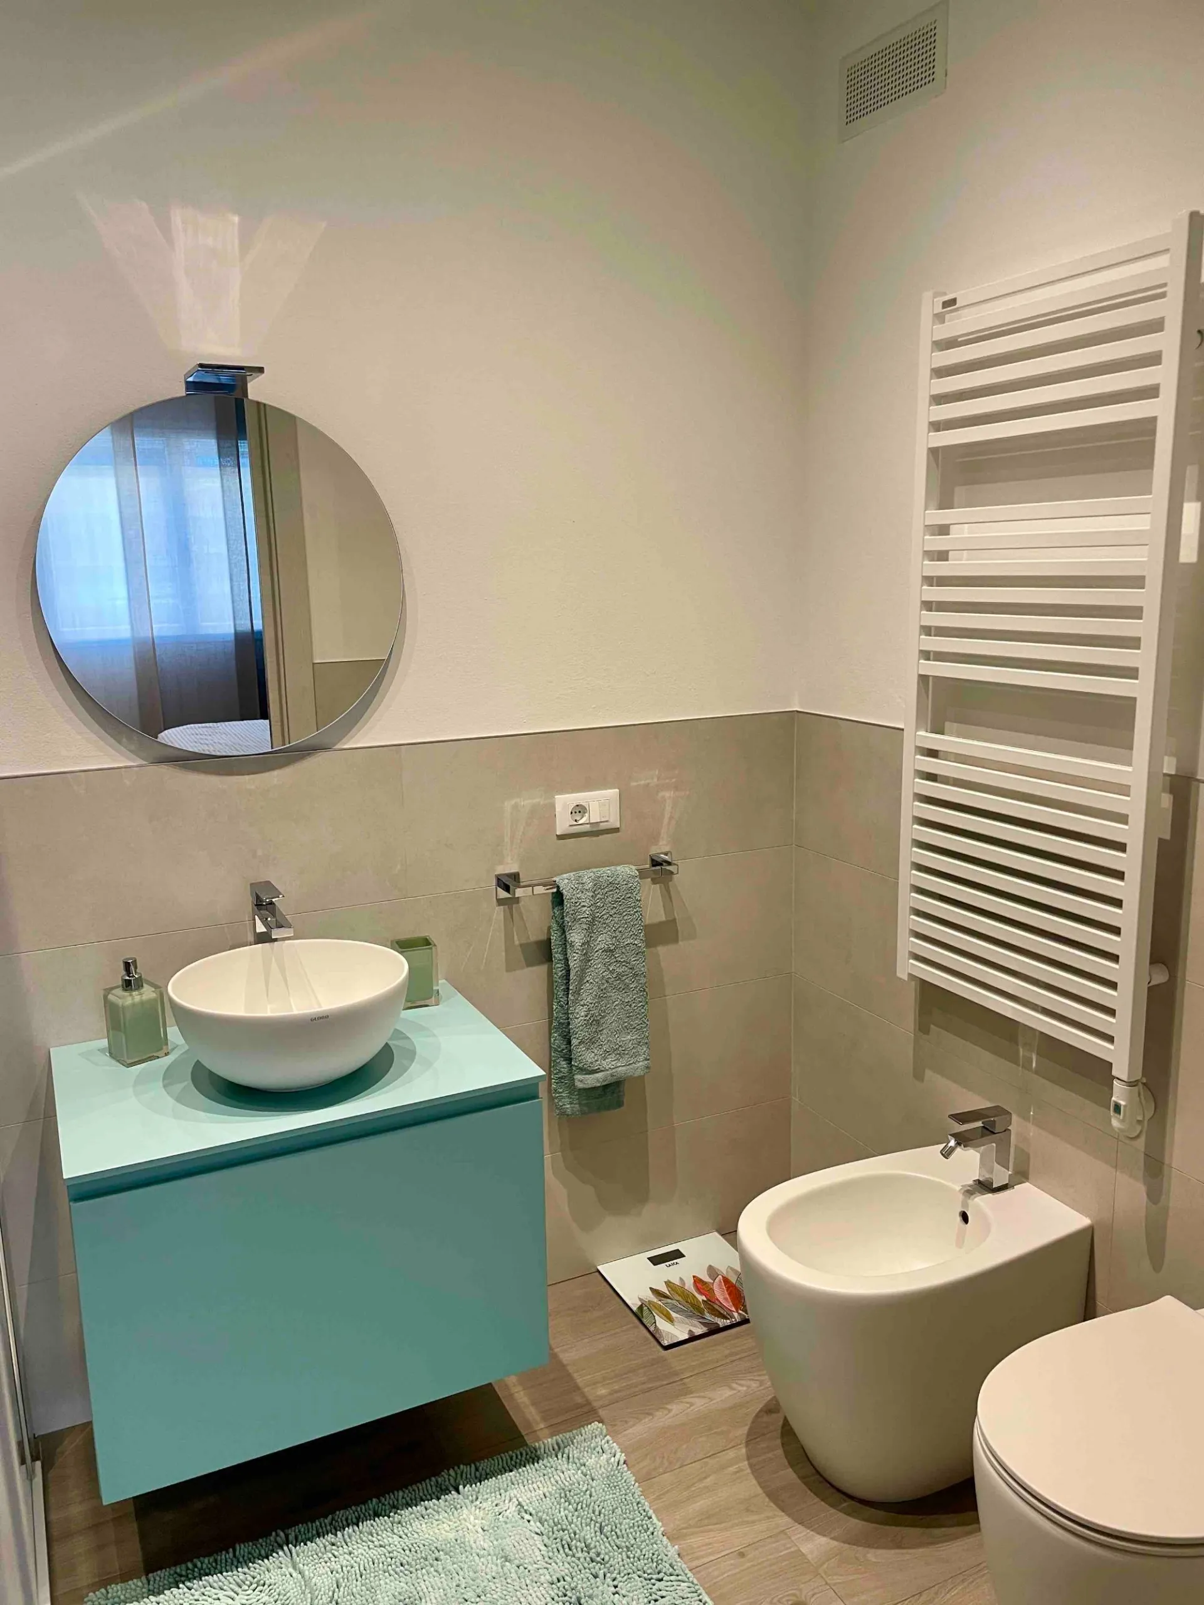
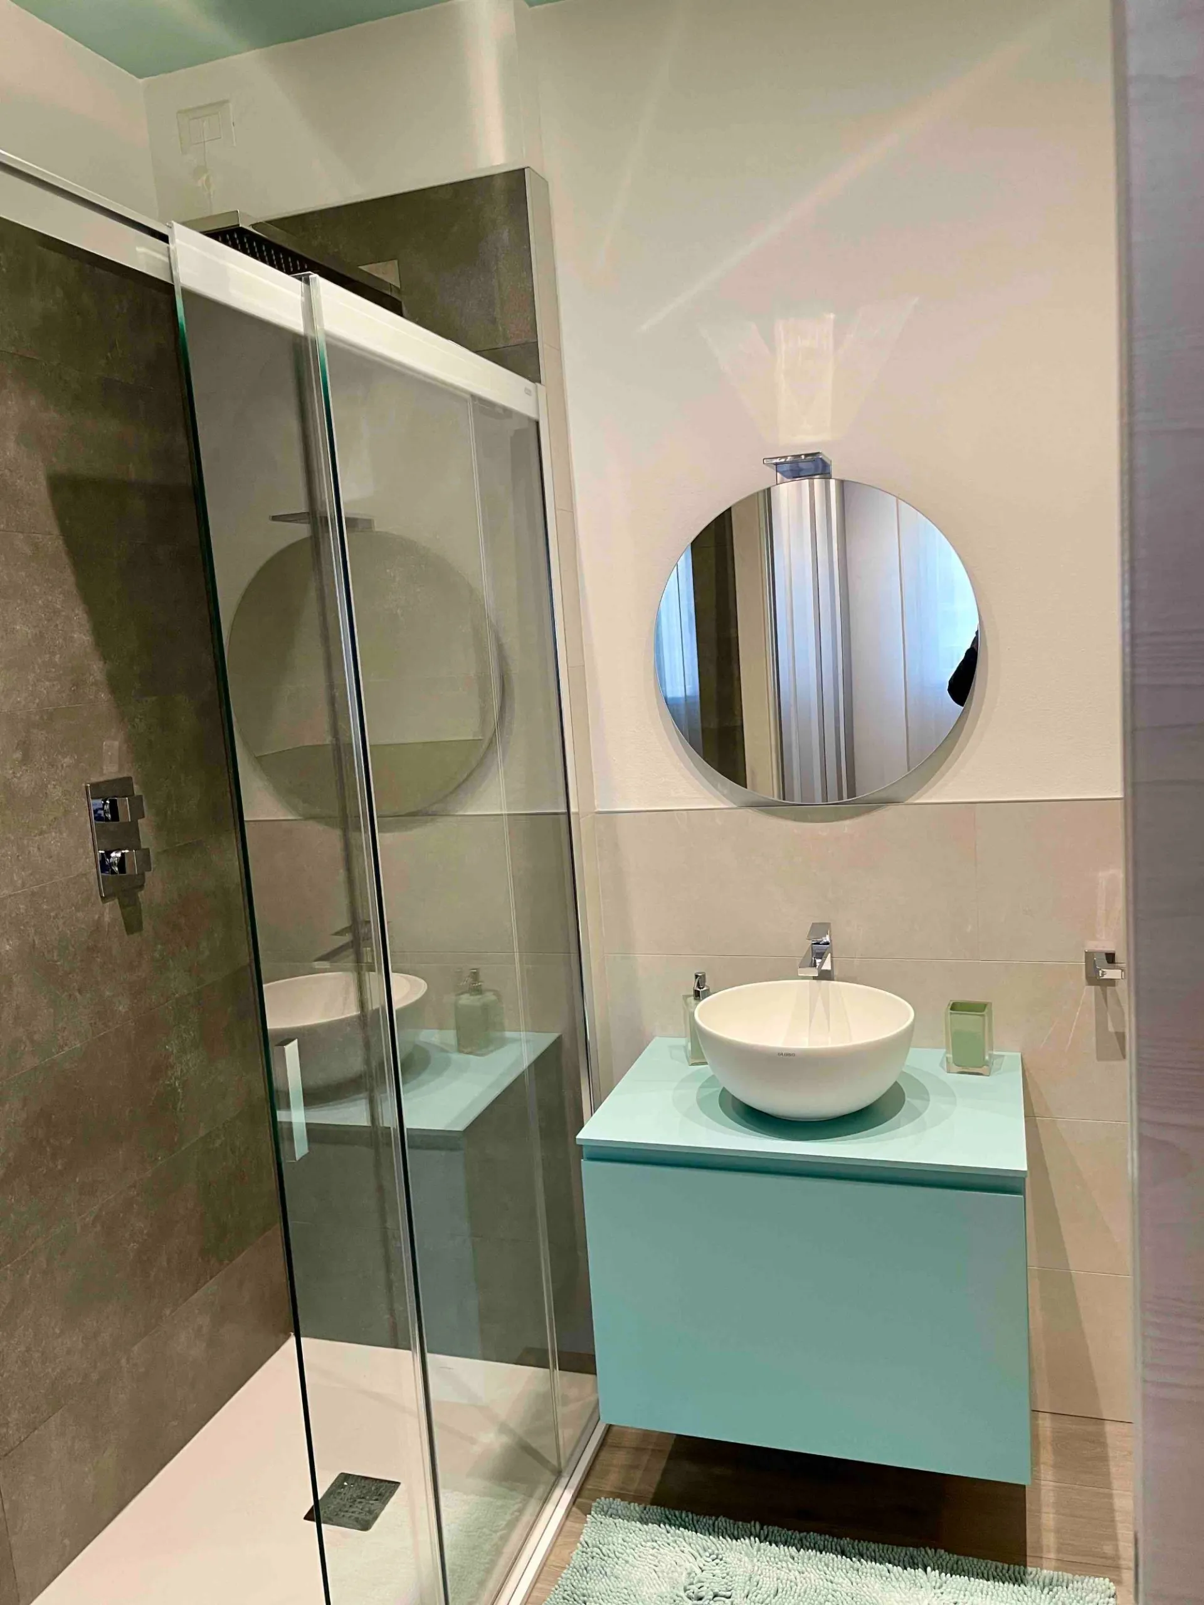
- The aquamarine vanity unit: a bold choice that breaks the neutrality of the walls with a pop and youthful touch. The matte lacquered finish of the floating chest of drawers adds brightness and an immediate sense of freshness, echoing the sugar-paper shades of the night area.
- The cleanliness of the sanitaryware: paired with a round bowl sink, the space is optimized by wall-hung sanitaryware with clean lines, a vertical white heated towel rail, and coordinated accessories in sage and aquamarine tones.
Two bathroom environments designed to combine maximum daily functionality with a fresh, coordinated, and coherent aesthetic in every detail.