Apartment in Sottomarina
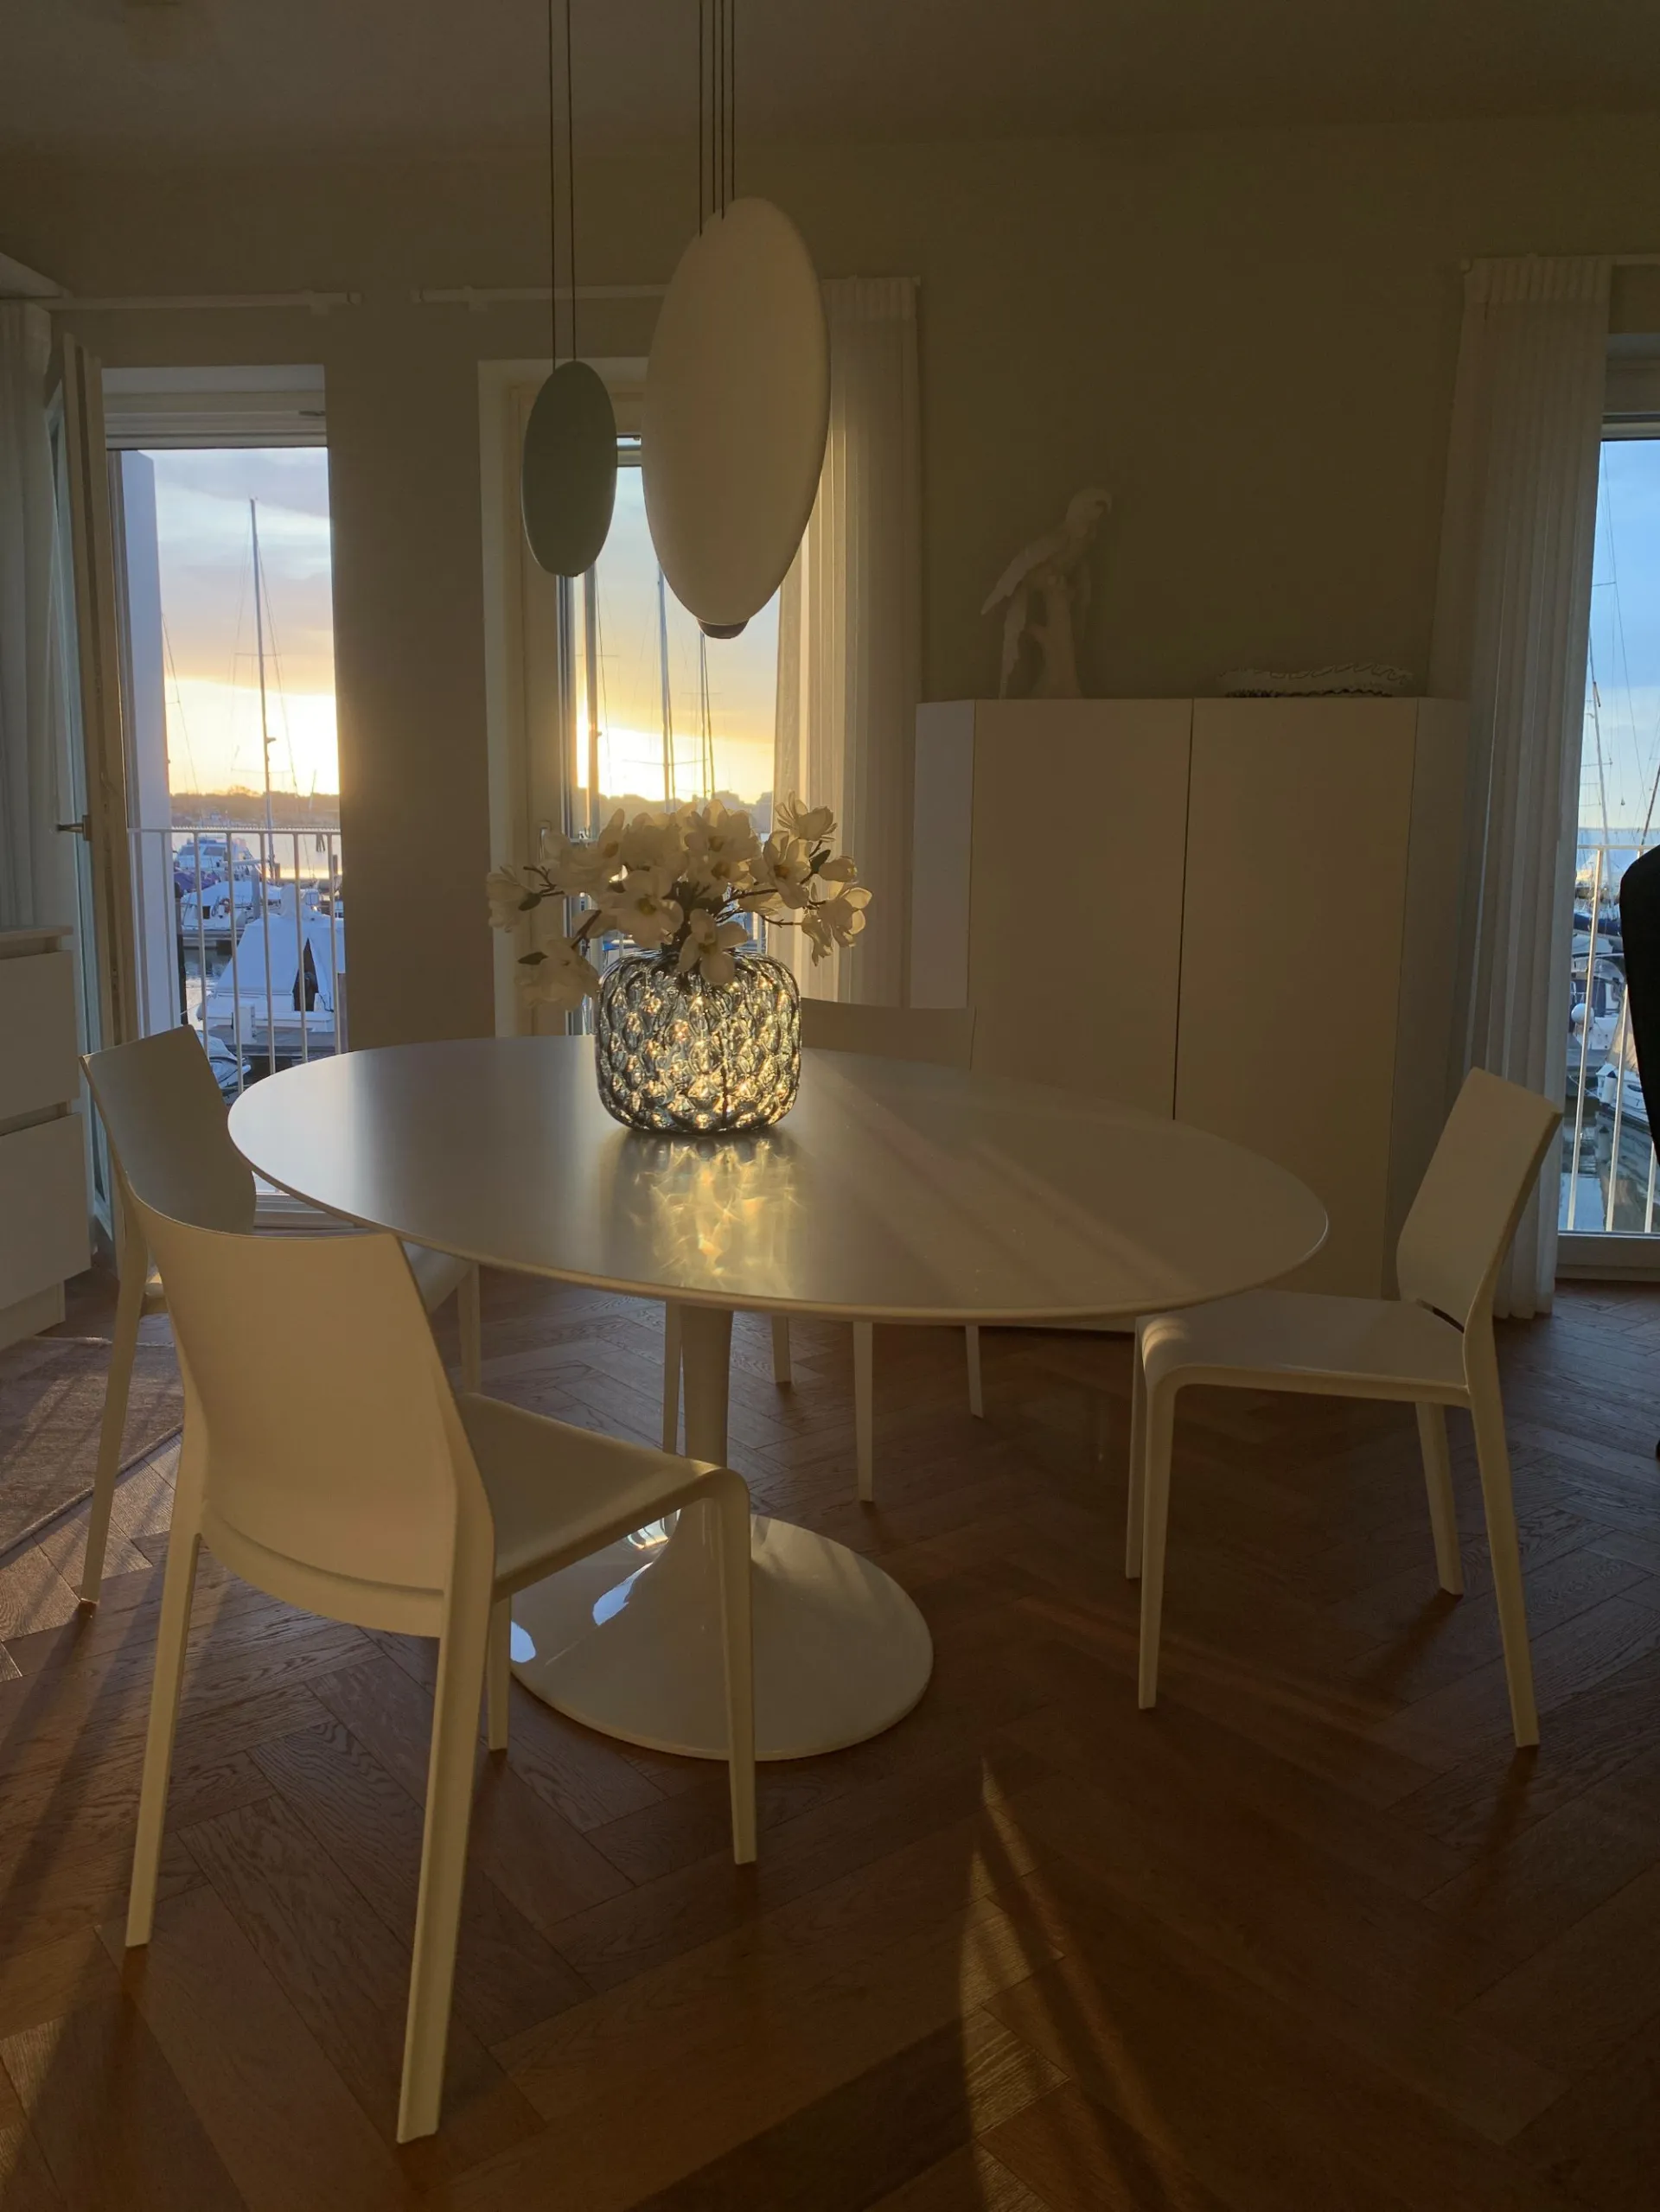
Living area
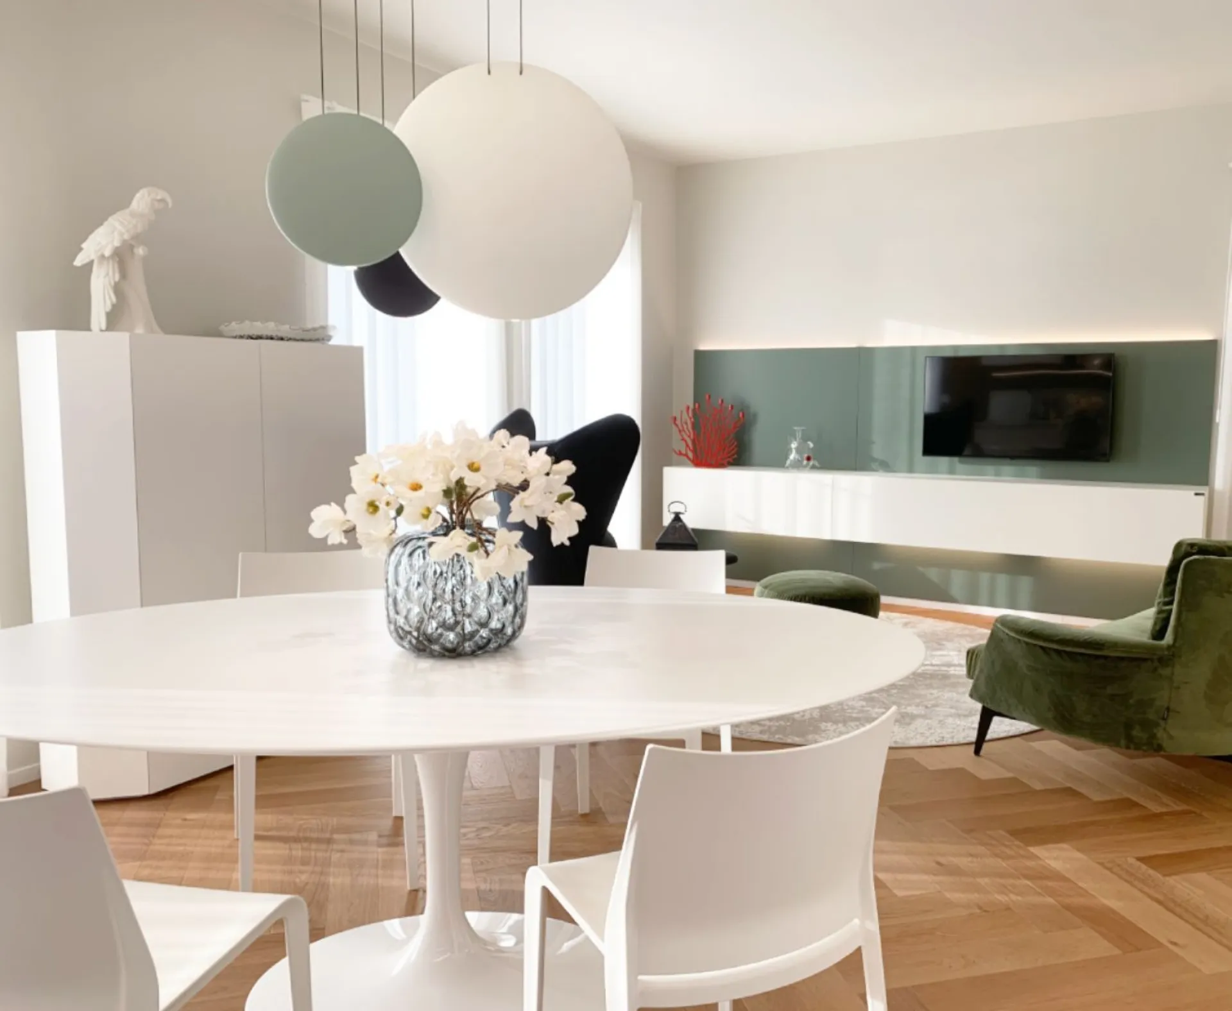
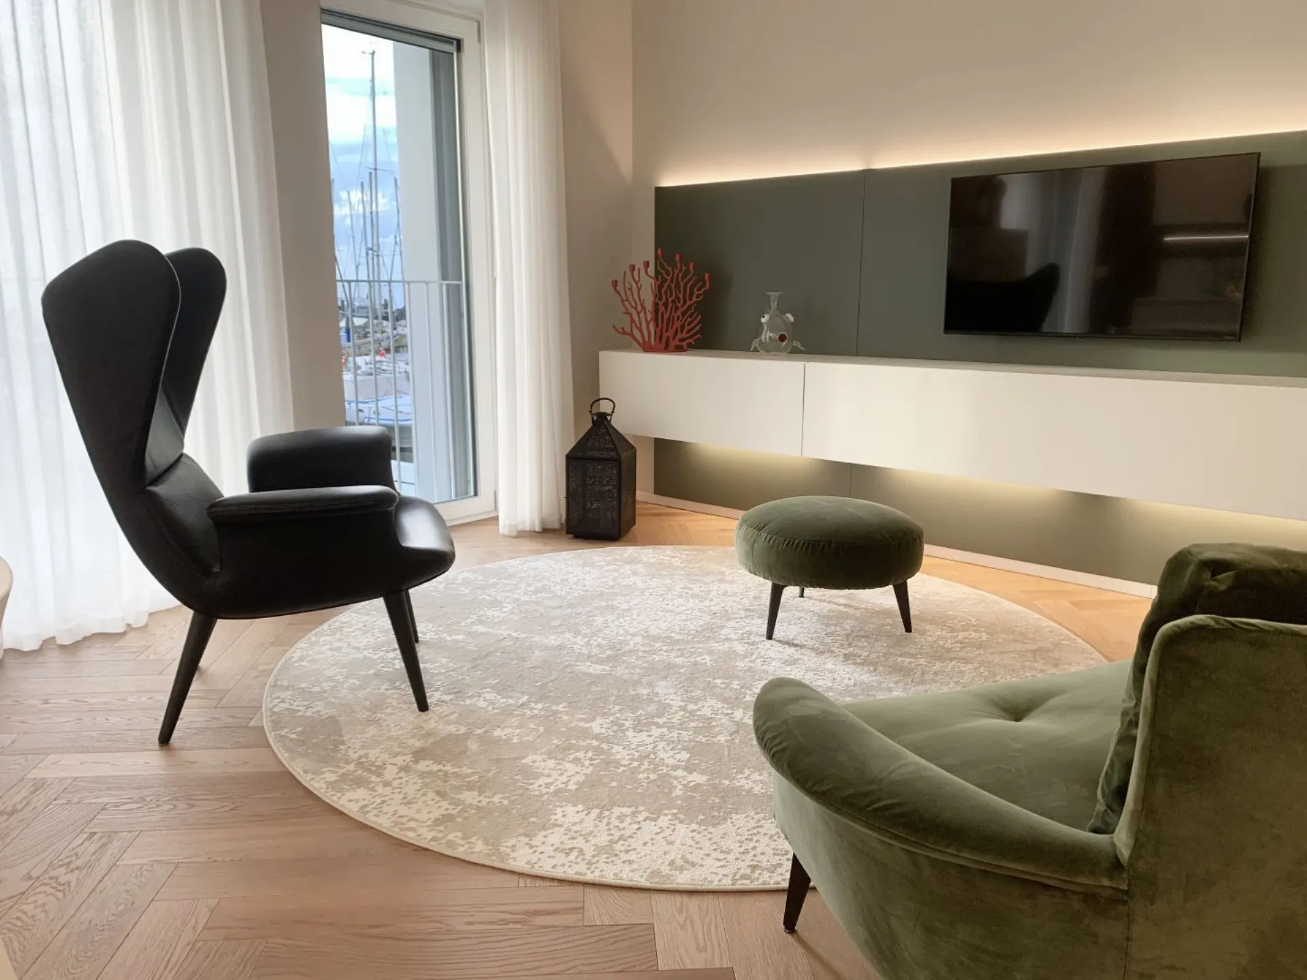
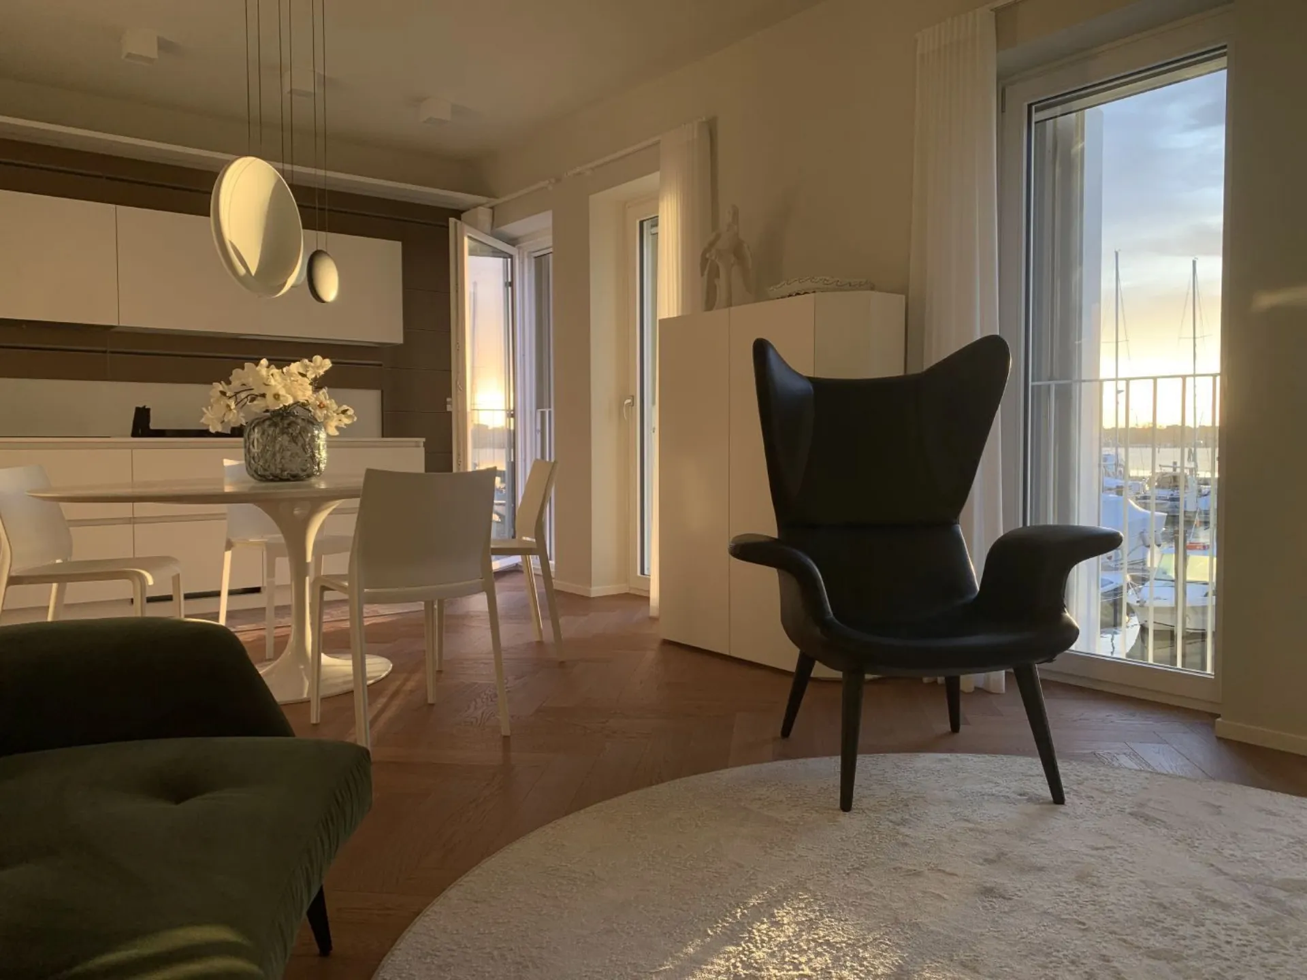
For this complete furnishing project in Sottomarina, we transformed the living area into a bright and sophisticated open space, where icons of contemporary design meet in a perfect synergy of organic shapes, clean geometries, and color references to nature.
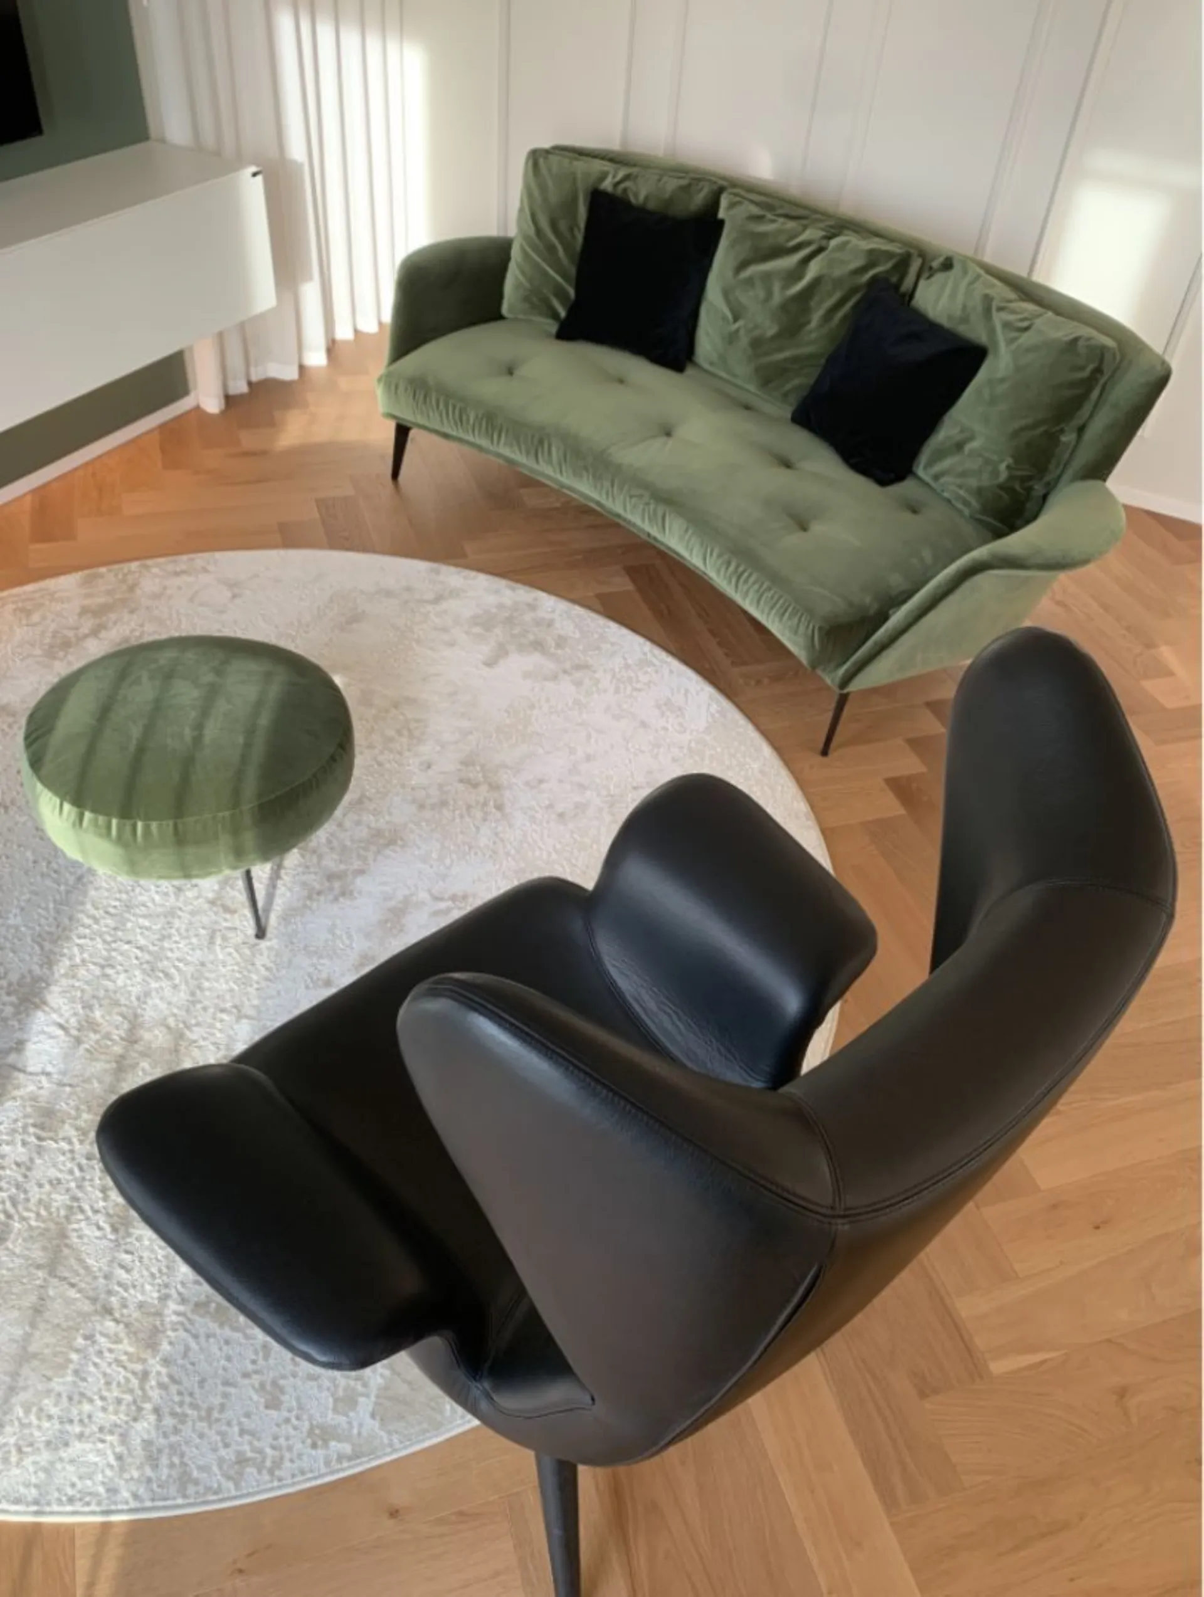
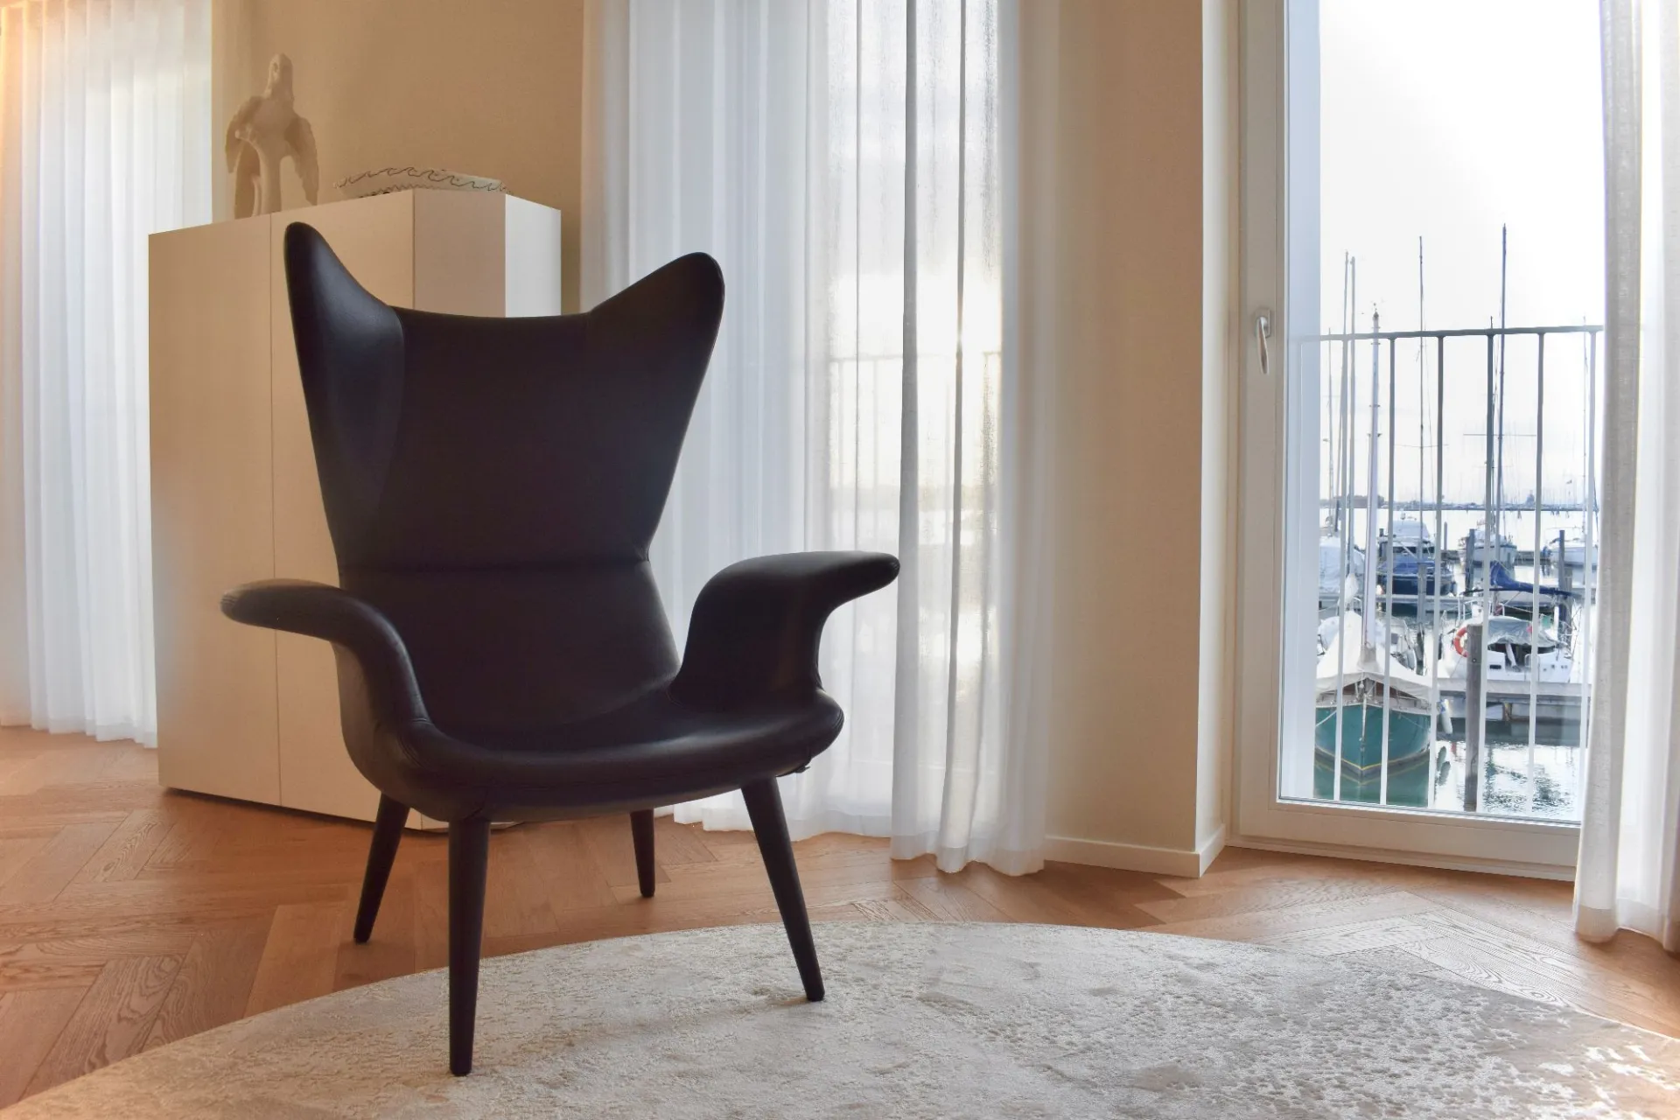
The relaxation area is defined by sculptural furnishings that immediately catch the eye:
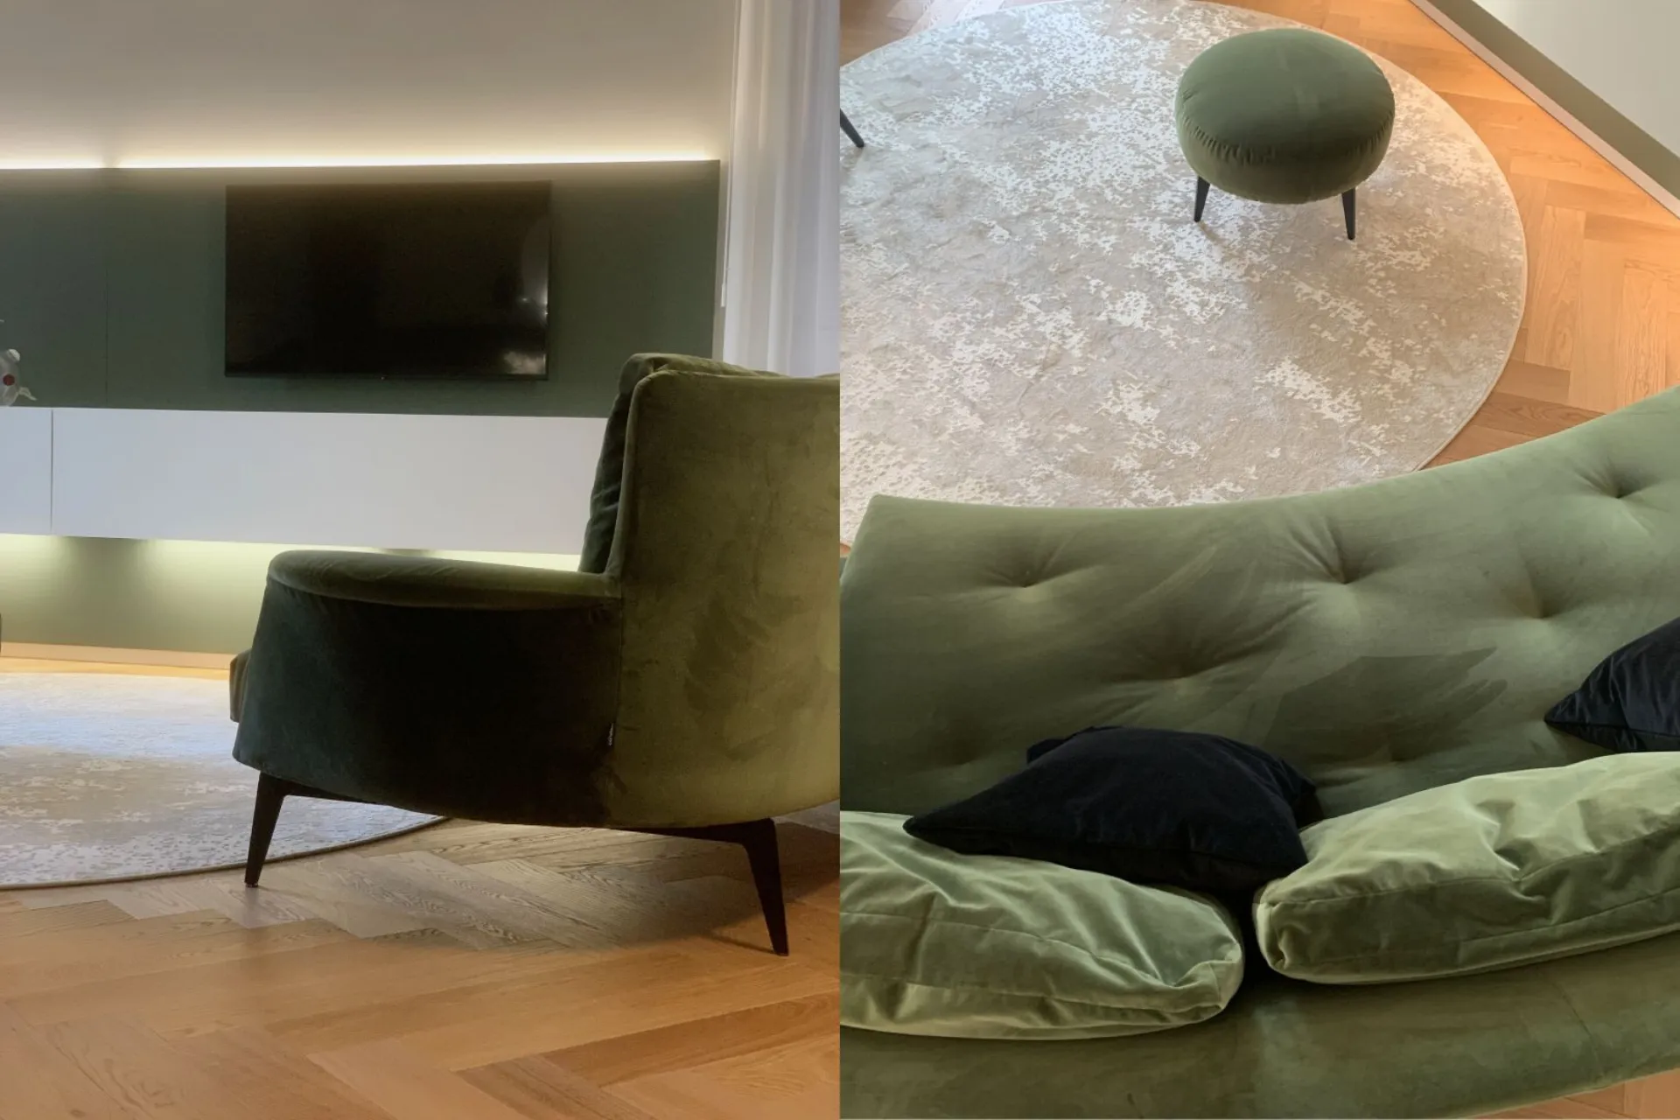
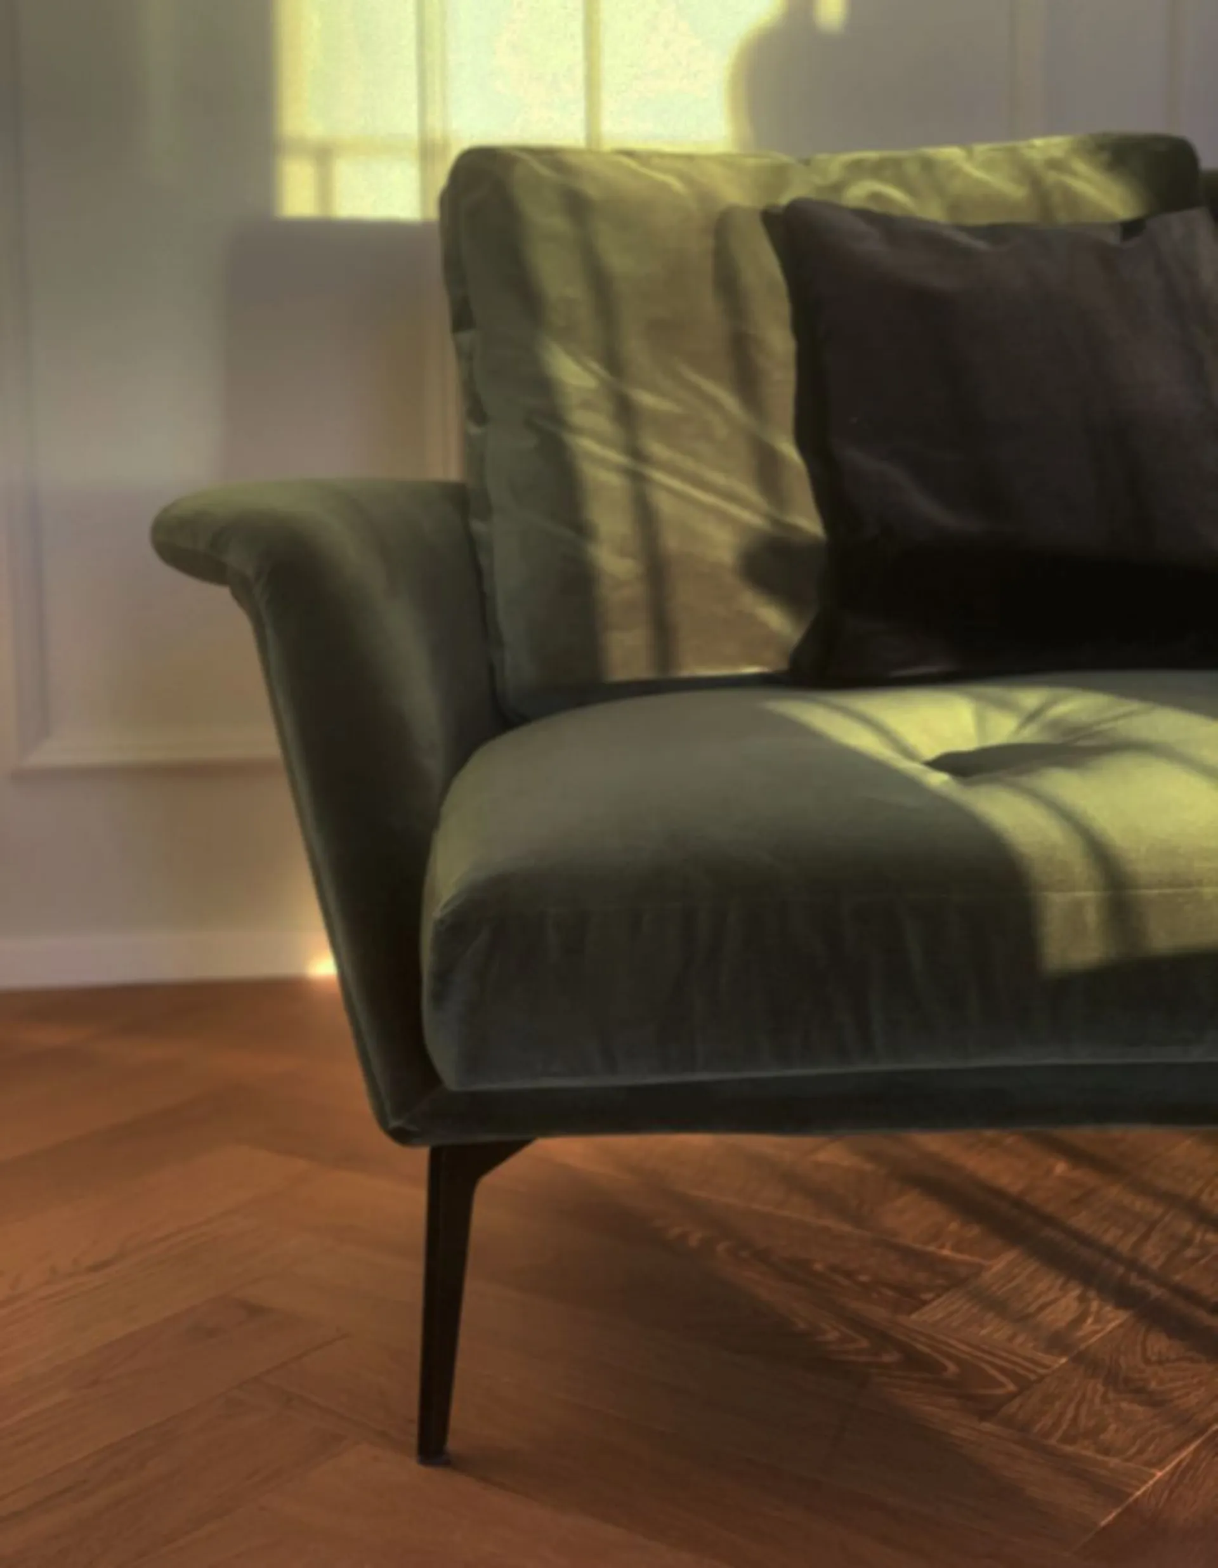
- The Lovy sofa by Bonaldo: characterized by its unmistakable curved and enveloping lines, it was chosen in a rich forest green velvet, which adds softness and a touch of botanical color to the environment.
- The Longwave armchair by Diesel Living with Moroso: a characterful piece in black leather, with its high ear-shaped backrest reinterpreted in a rock-contemporary key, ideal for carving out an area of maximum comfort.
- The 36e8 TV unit by LAGO Design: a suspended composition with a minimalist aesthetic, enriched by a refined matte lacquered boiserie in a sage shade, which elegantly echoes the tones of the sofa and creates a sophisticated interplay of geometric volumes on the wall.
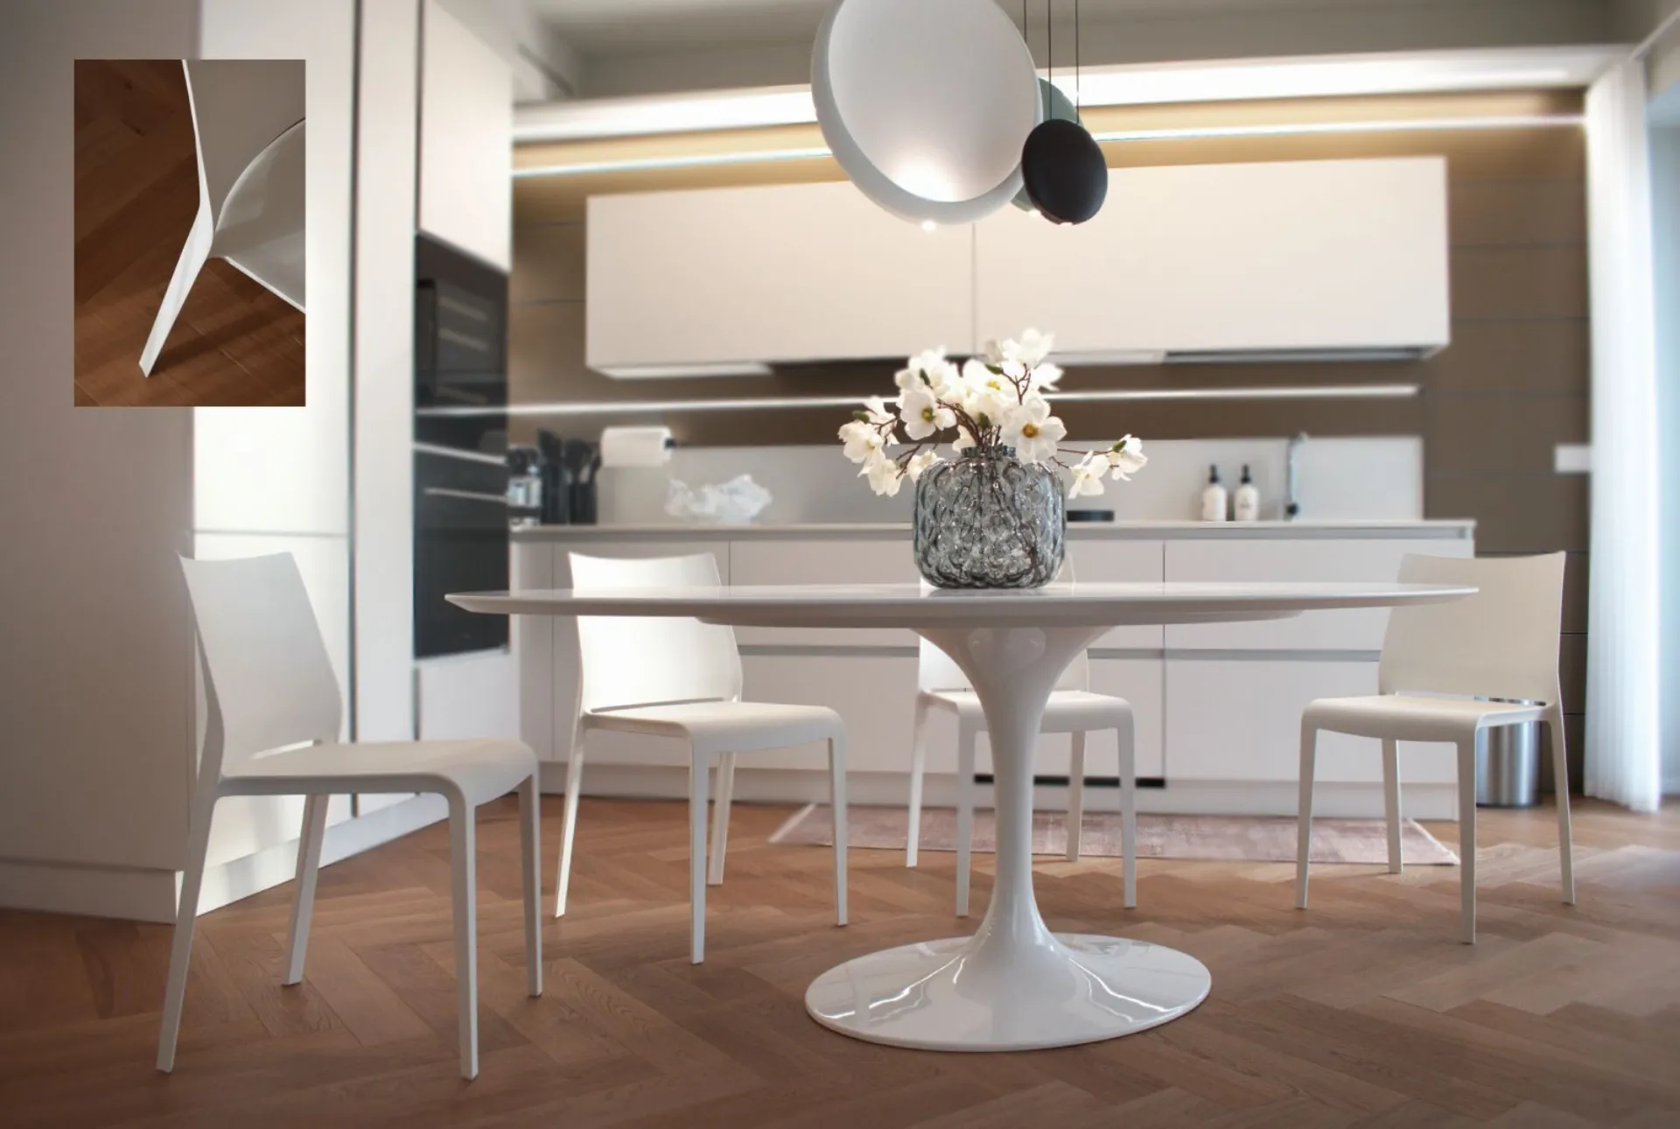
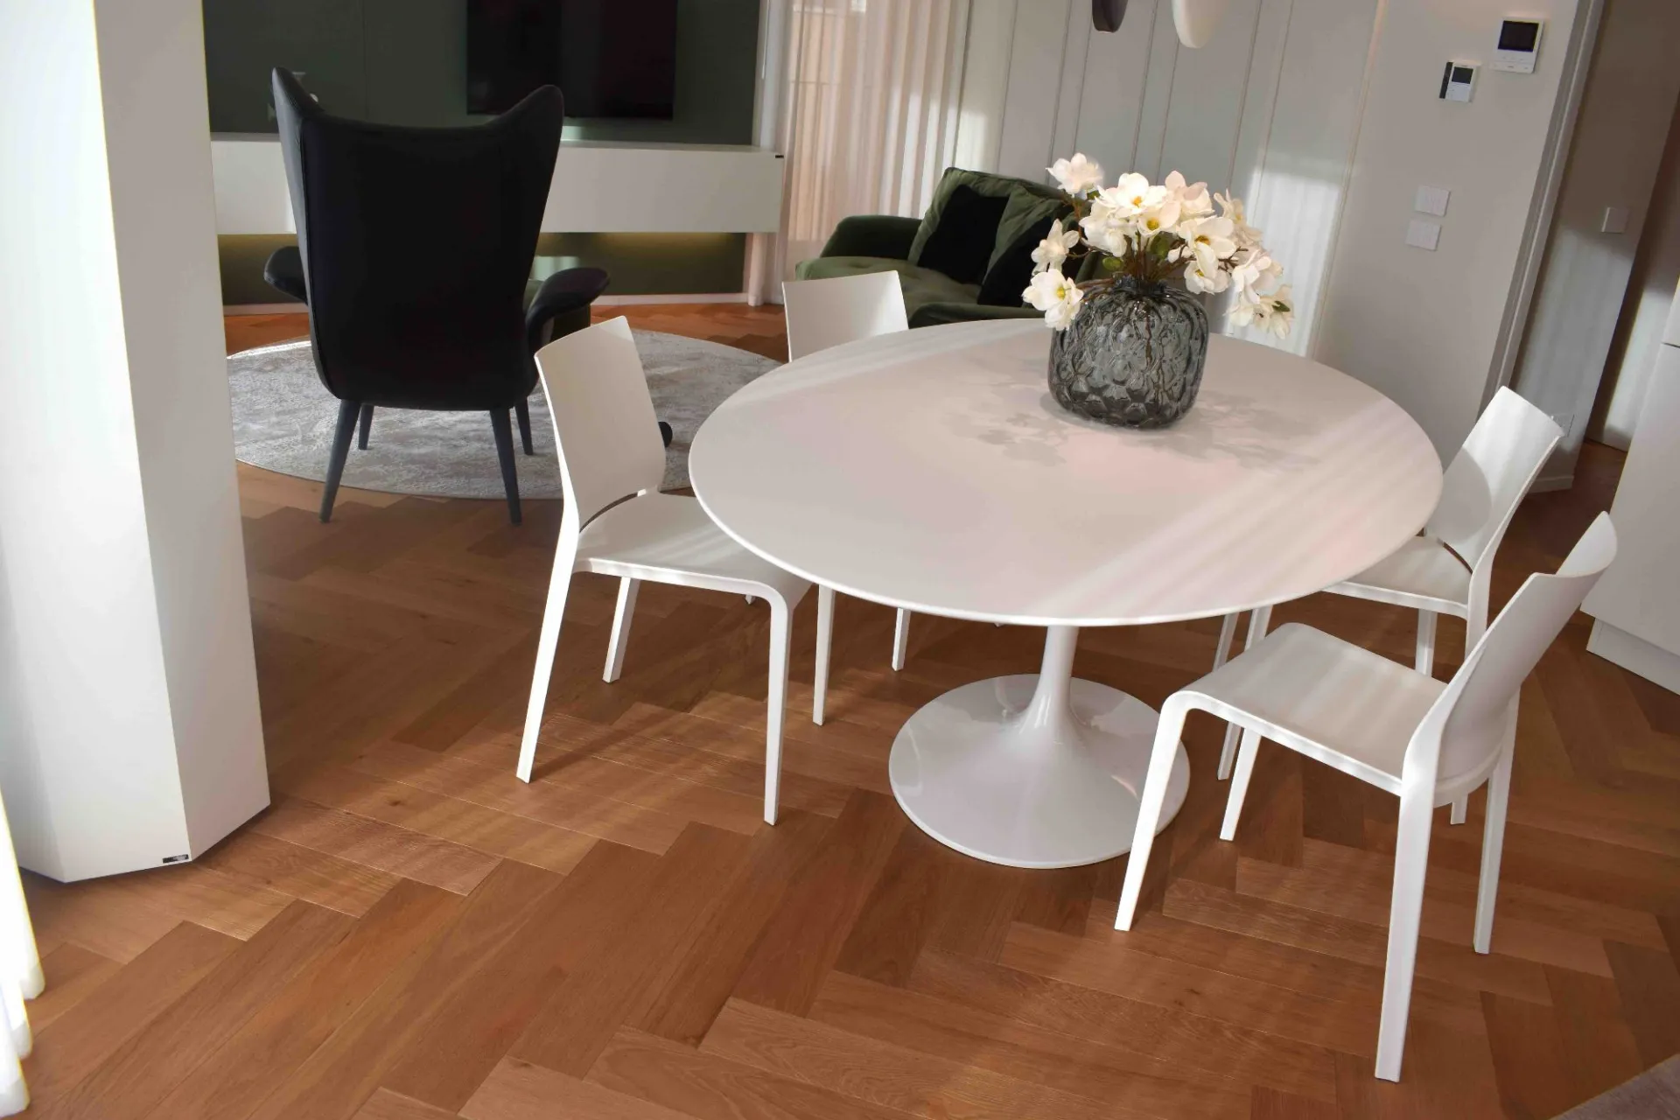
The dining area flows fluidly into the relaxation area, relying on the purity of total white to amplify natural light:
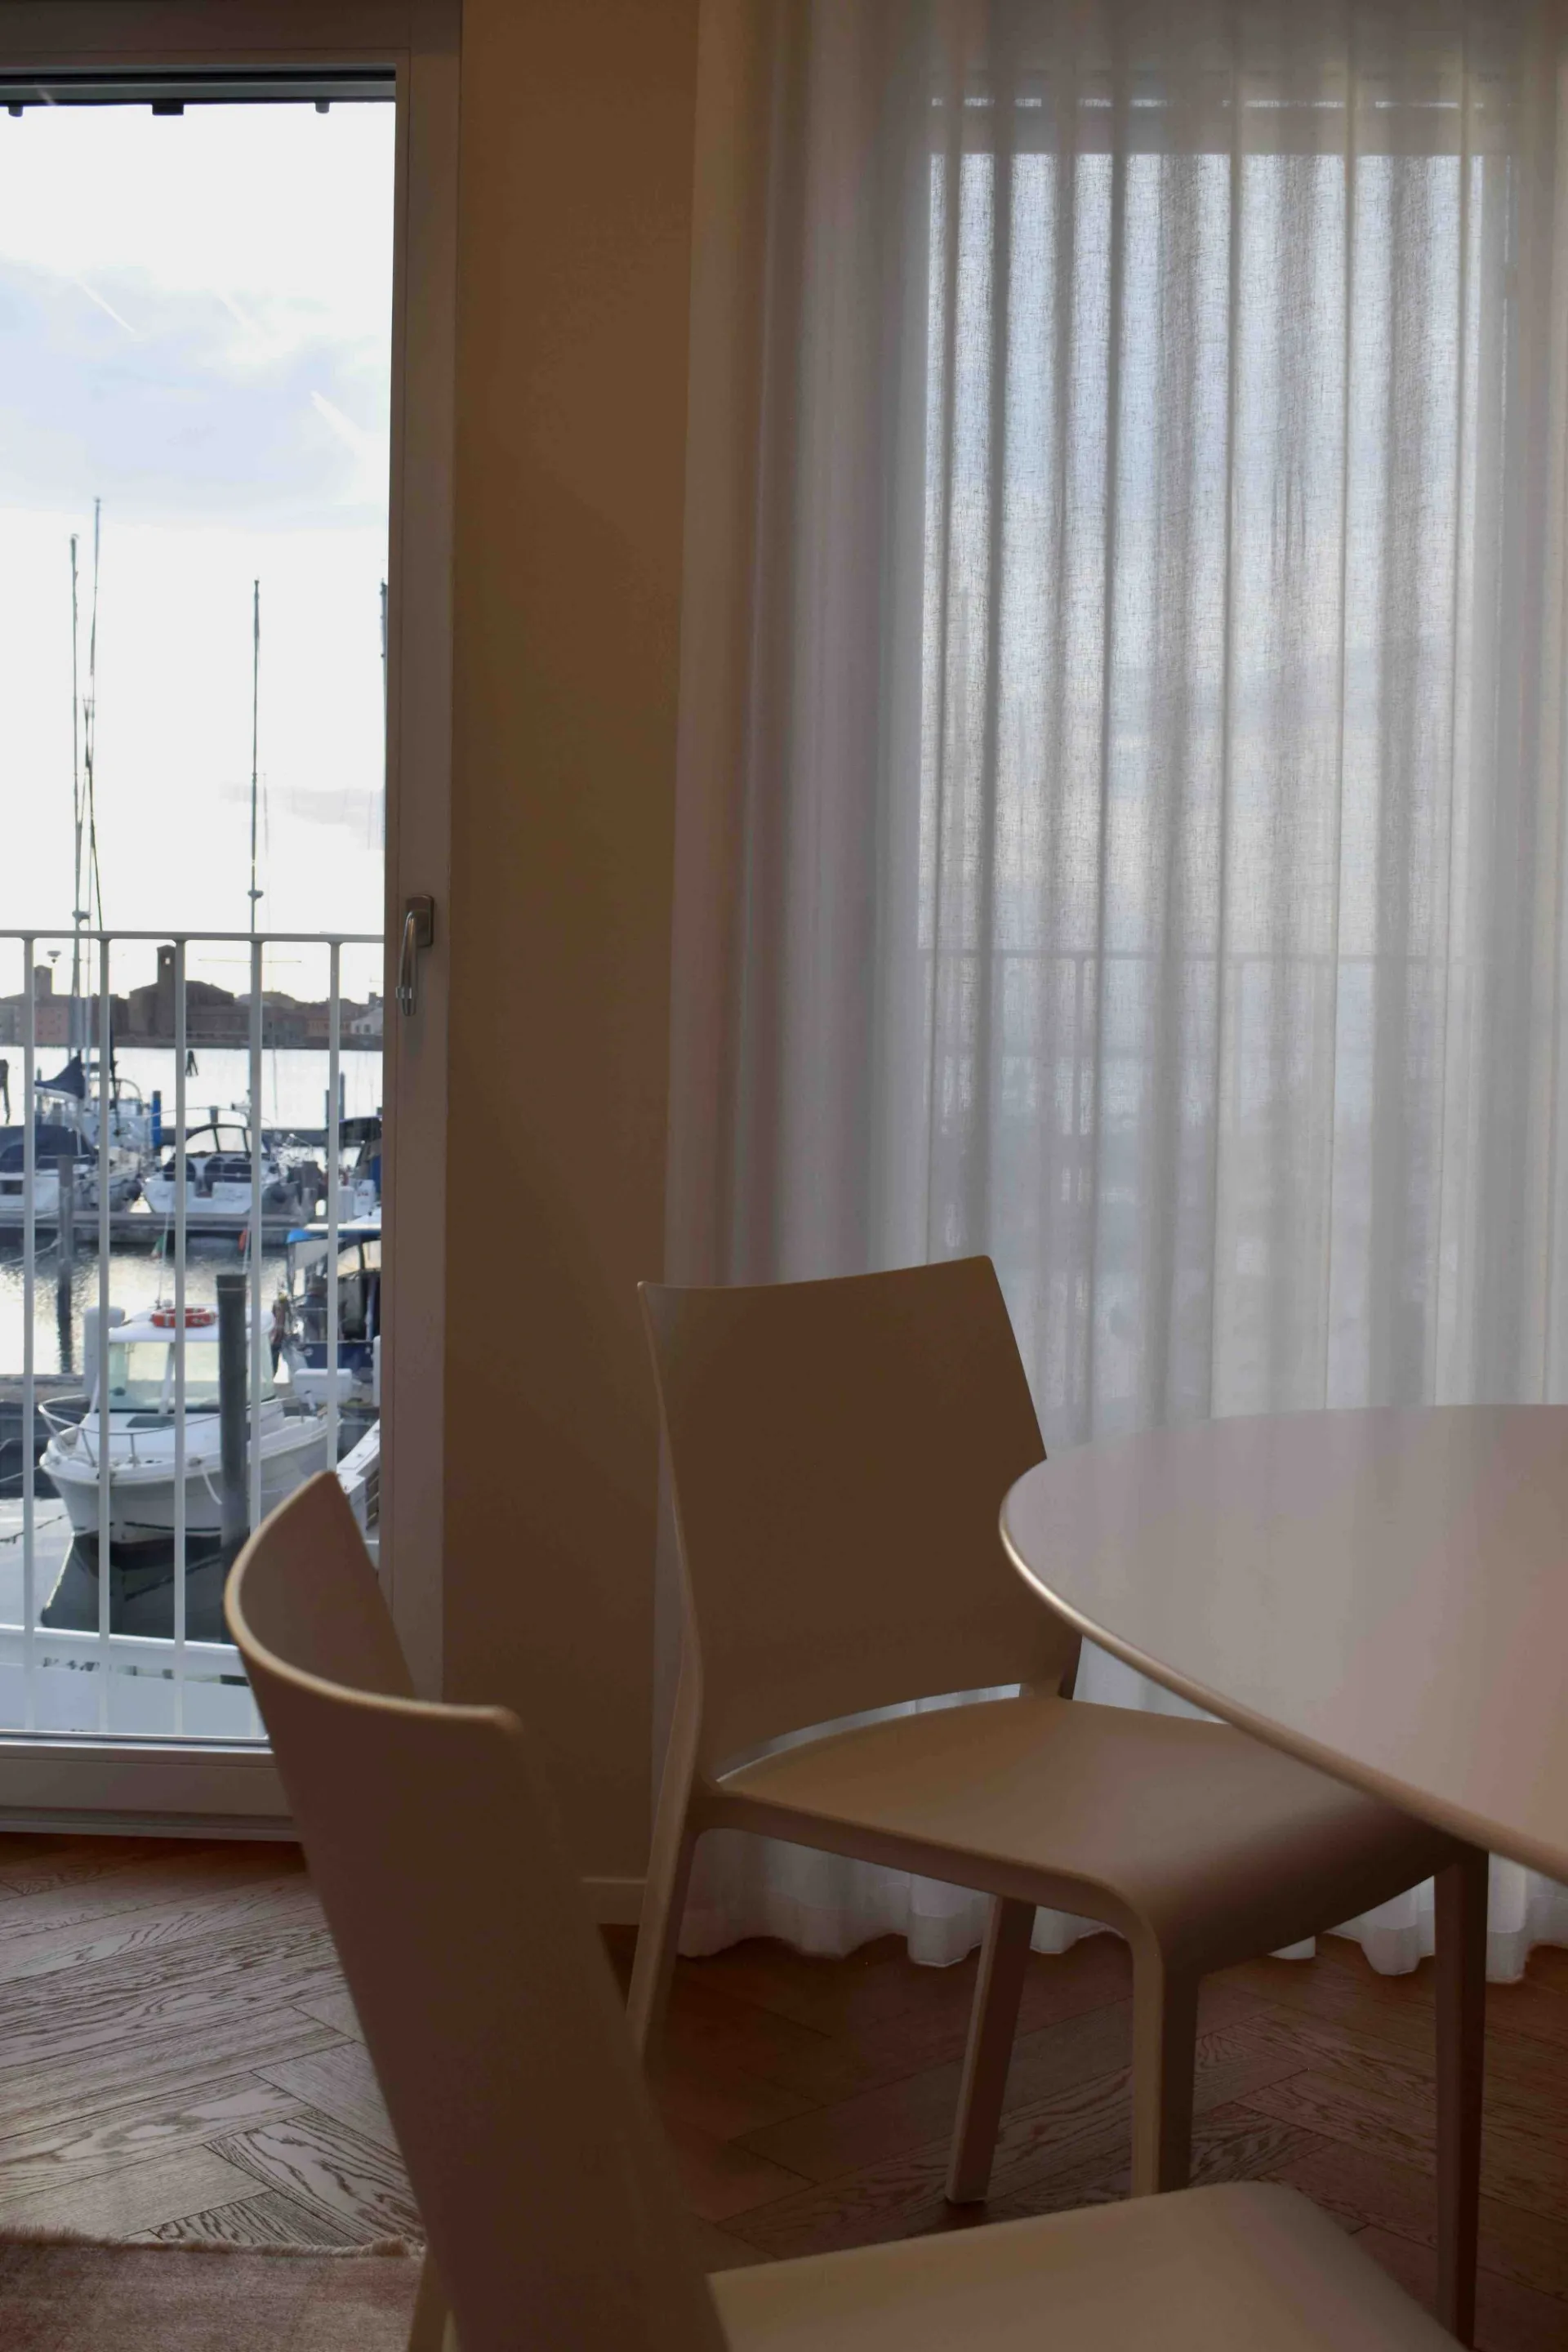
- The table inspired by the iconic Saarinen Tulip model: with its famous monobloc central base and circular top in glossy white finish, it becomes the focal point of conviviality by eliminating the bulk of peripheral legs.
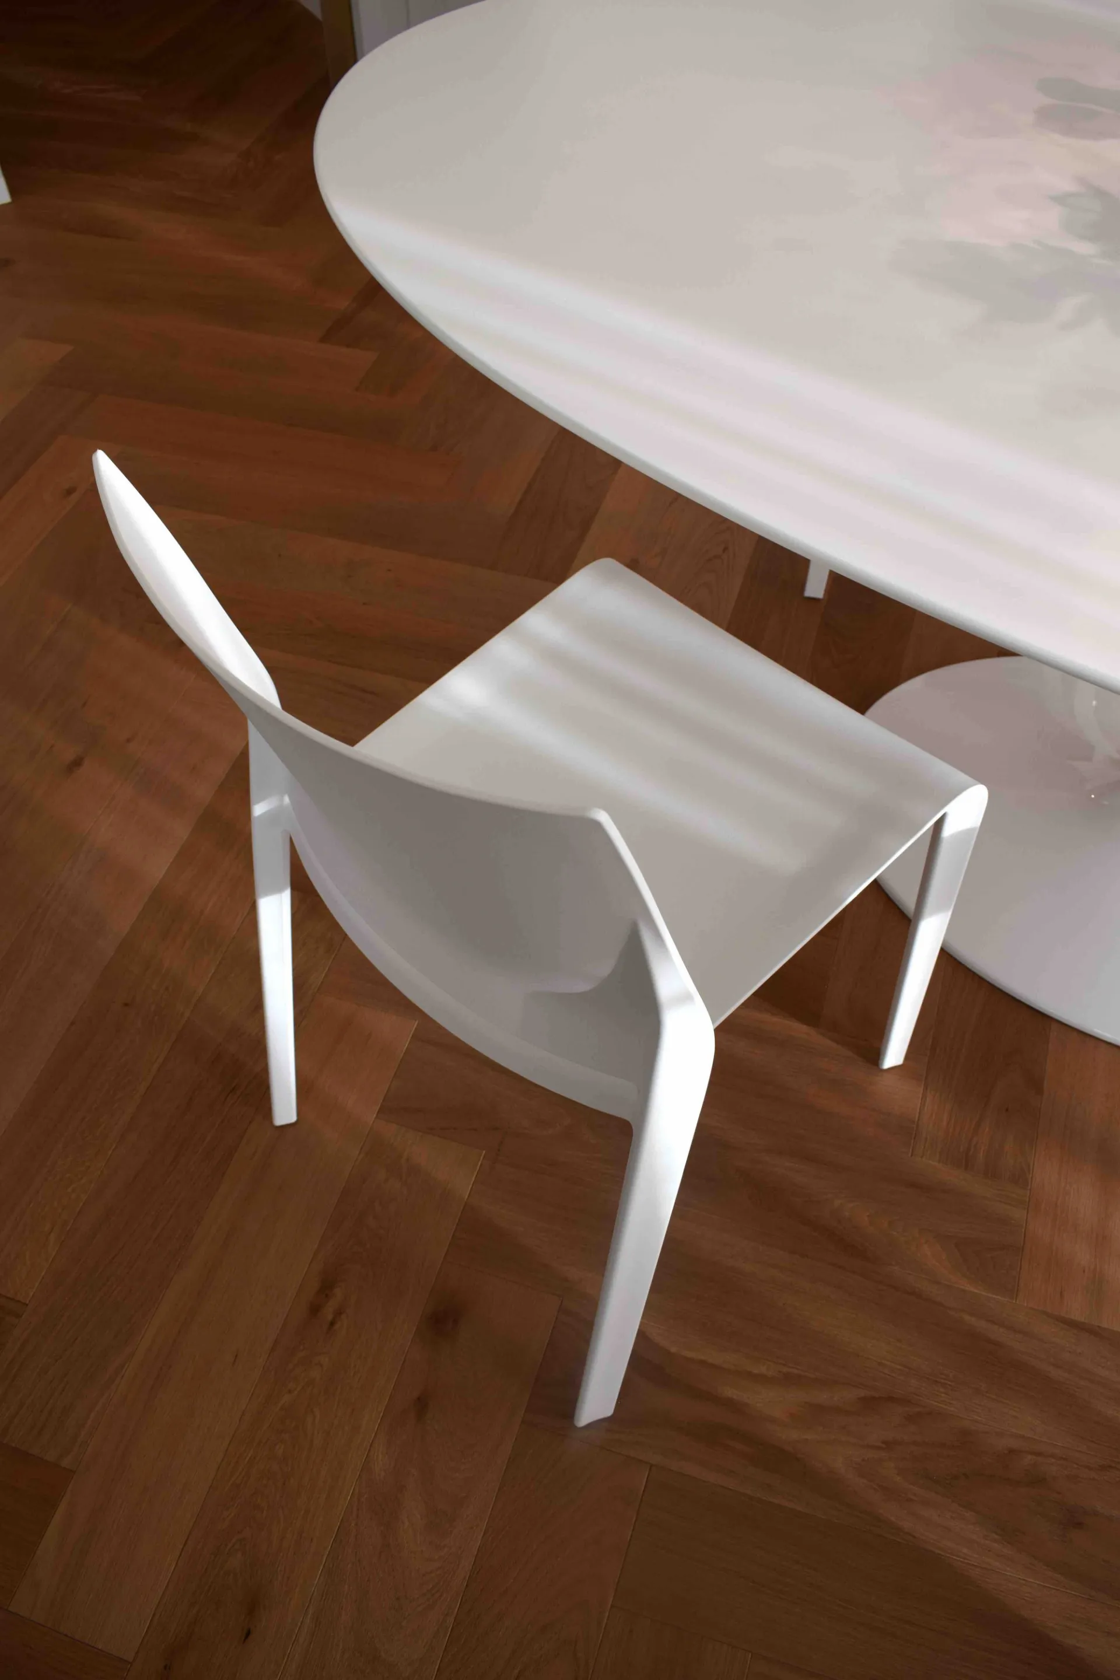
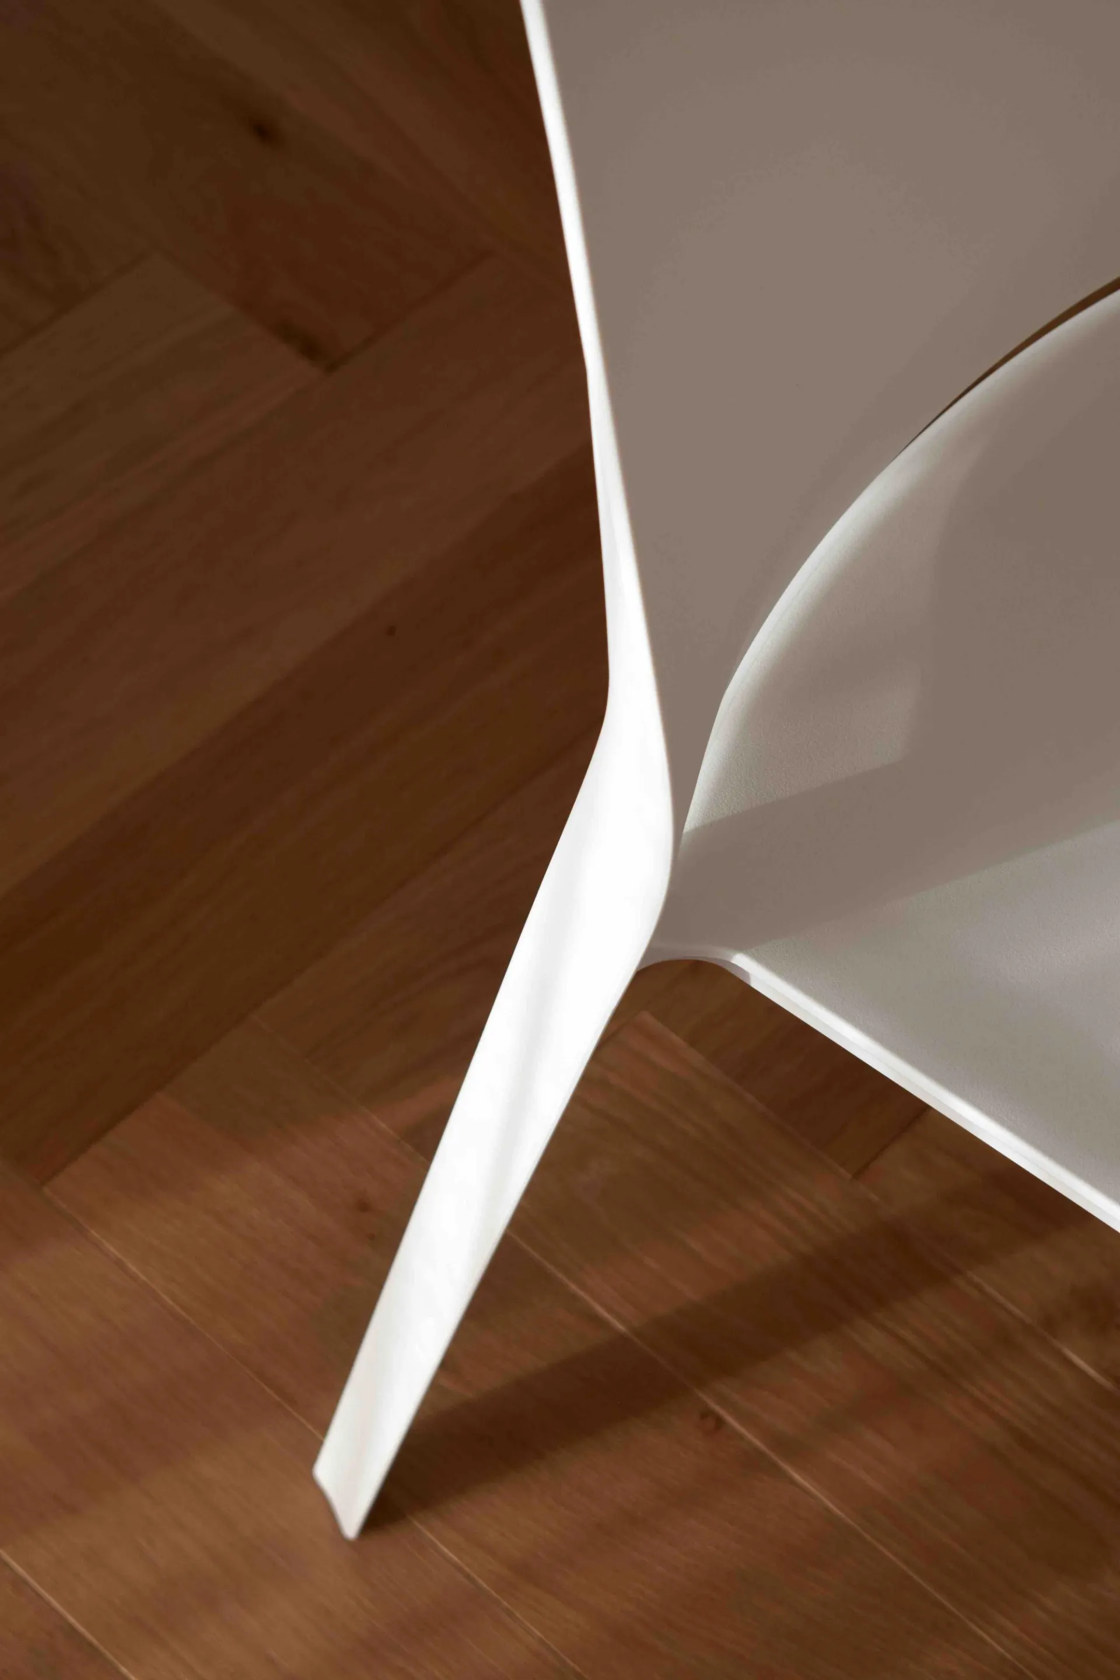
- The Riga chairs by Desalto: made of white polypropylene, they combine minimalist and lightweight design with extraordinary practicality for daily use.
- The Chelsea sideboard by Cattelan Italia: positioned to the side, it completes the space with its sculptural white presence, offering a geometric and essential storage volume.
All of this is enhanced by warm herringbone wood flooring and a play of spherical pendant lights that descend onto the table like large, light planets, coordinated in the same shades as the room.
Sleeping area
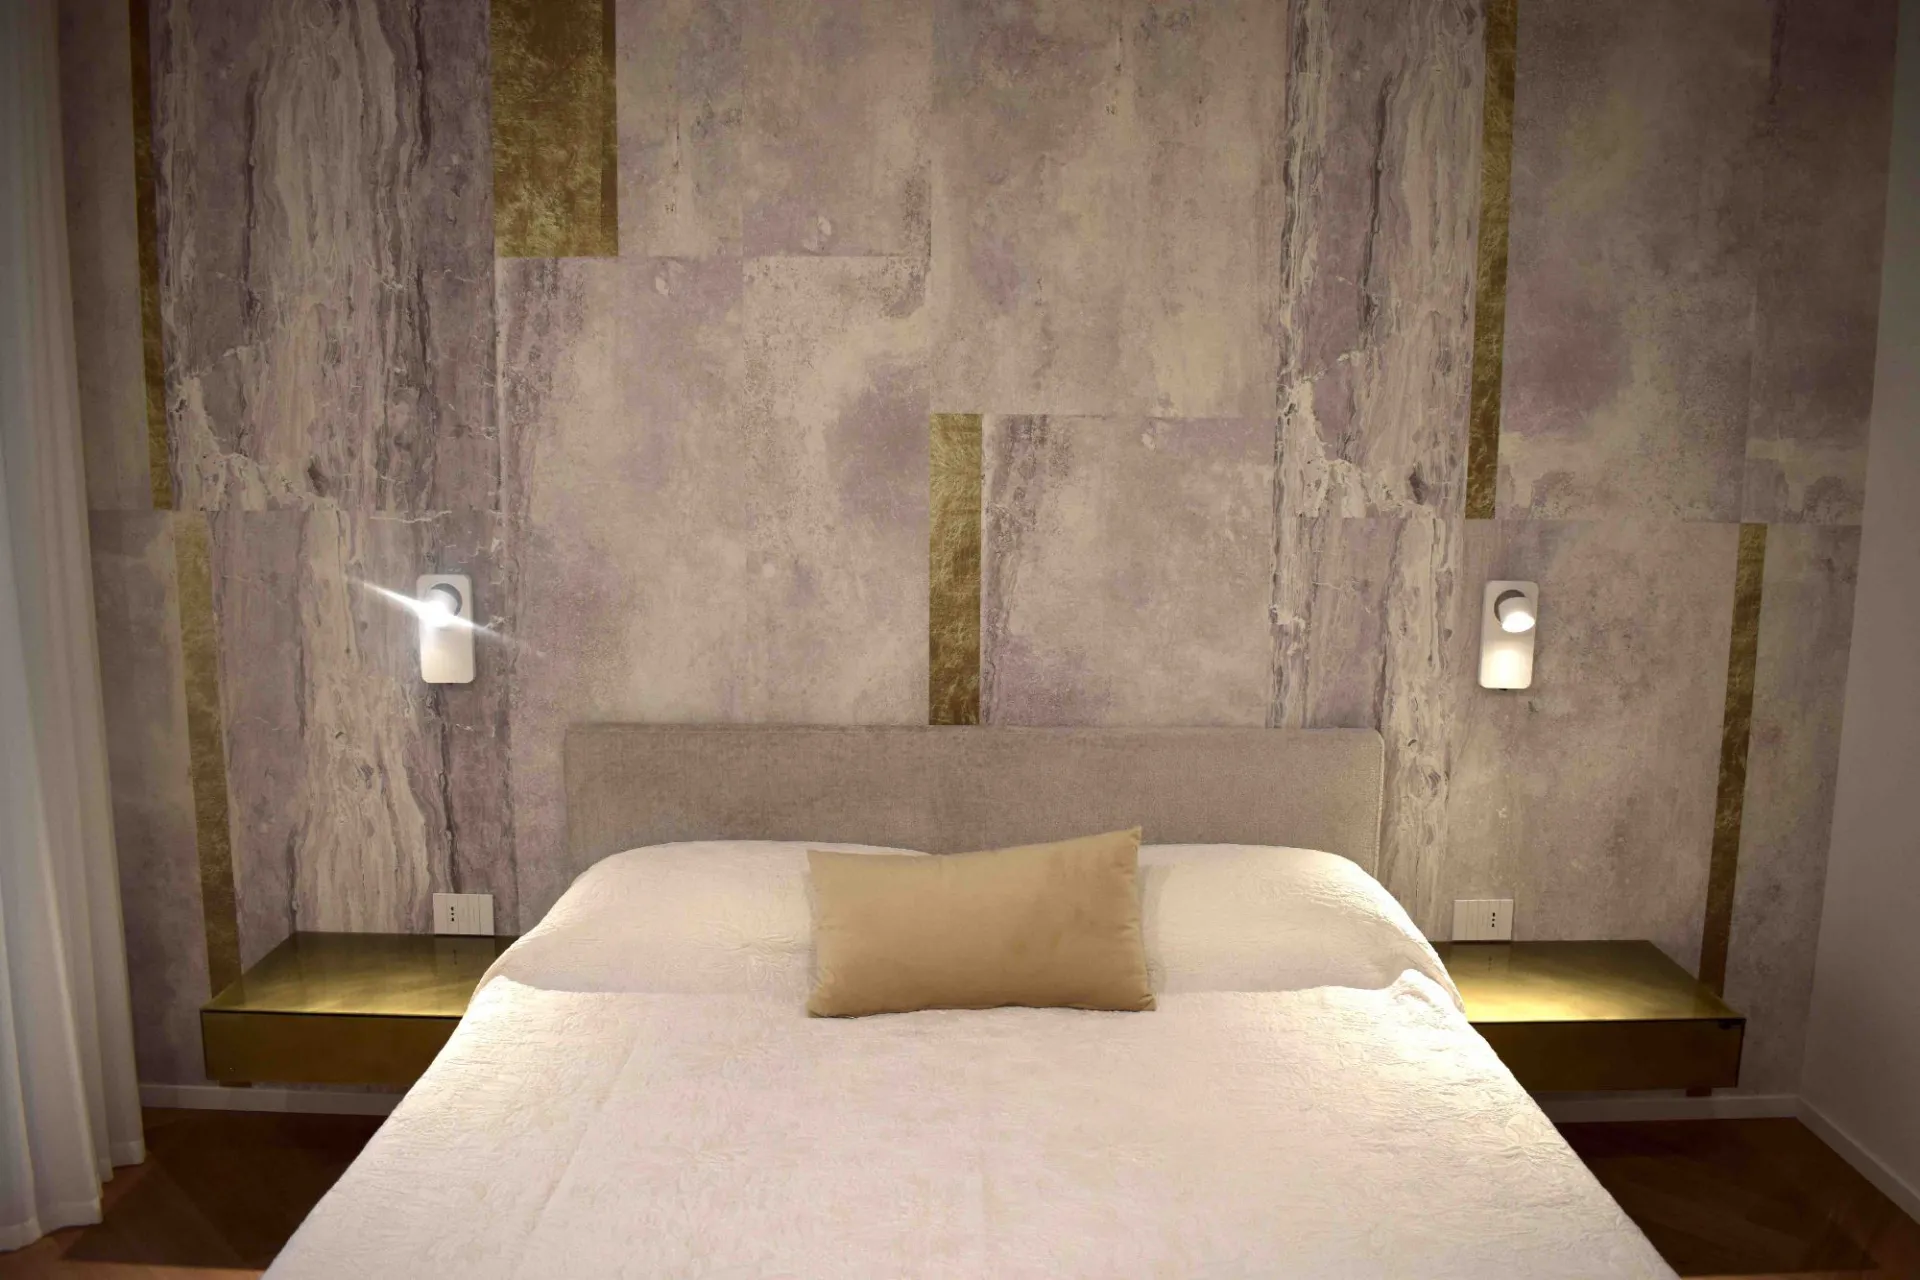
For the master bedroom of this complete project at Sottomarina, we focused on a haute couture aesthetic. An intimate and refined space where the perception of lightness and the metallic reflections of gold and bronze create a boutique hotel atmosphere.
The back wall is a true work of art scenography:
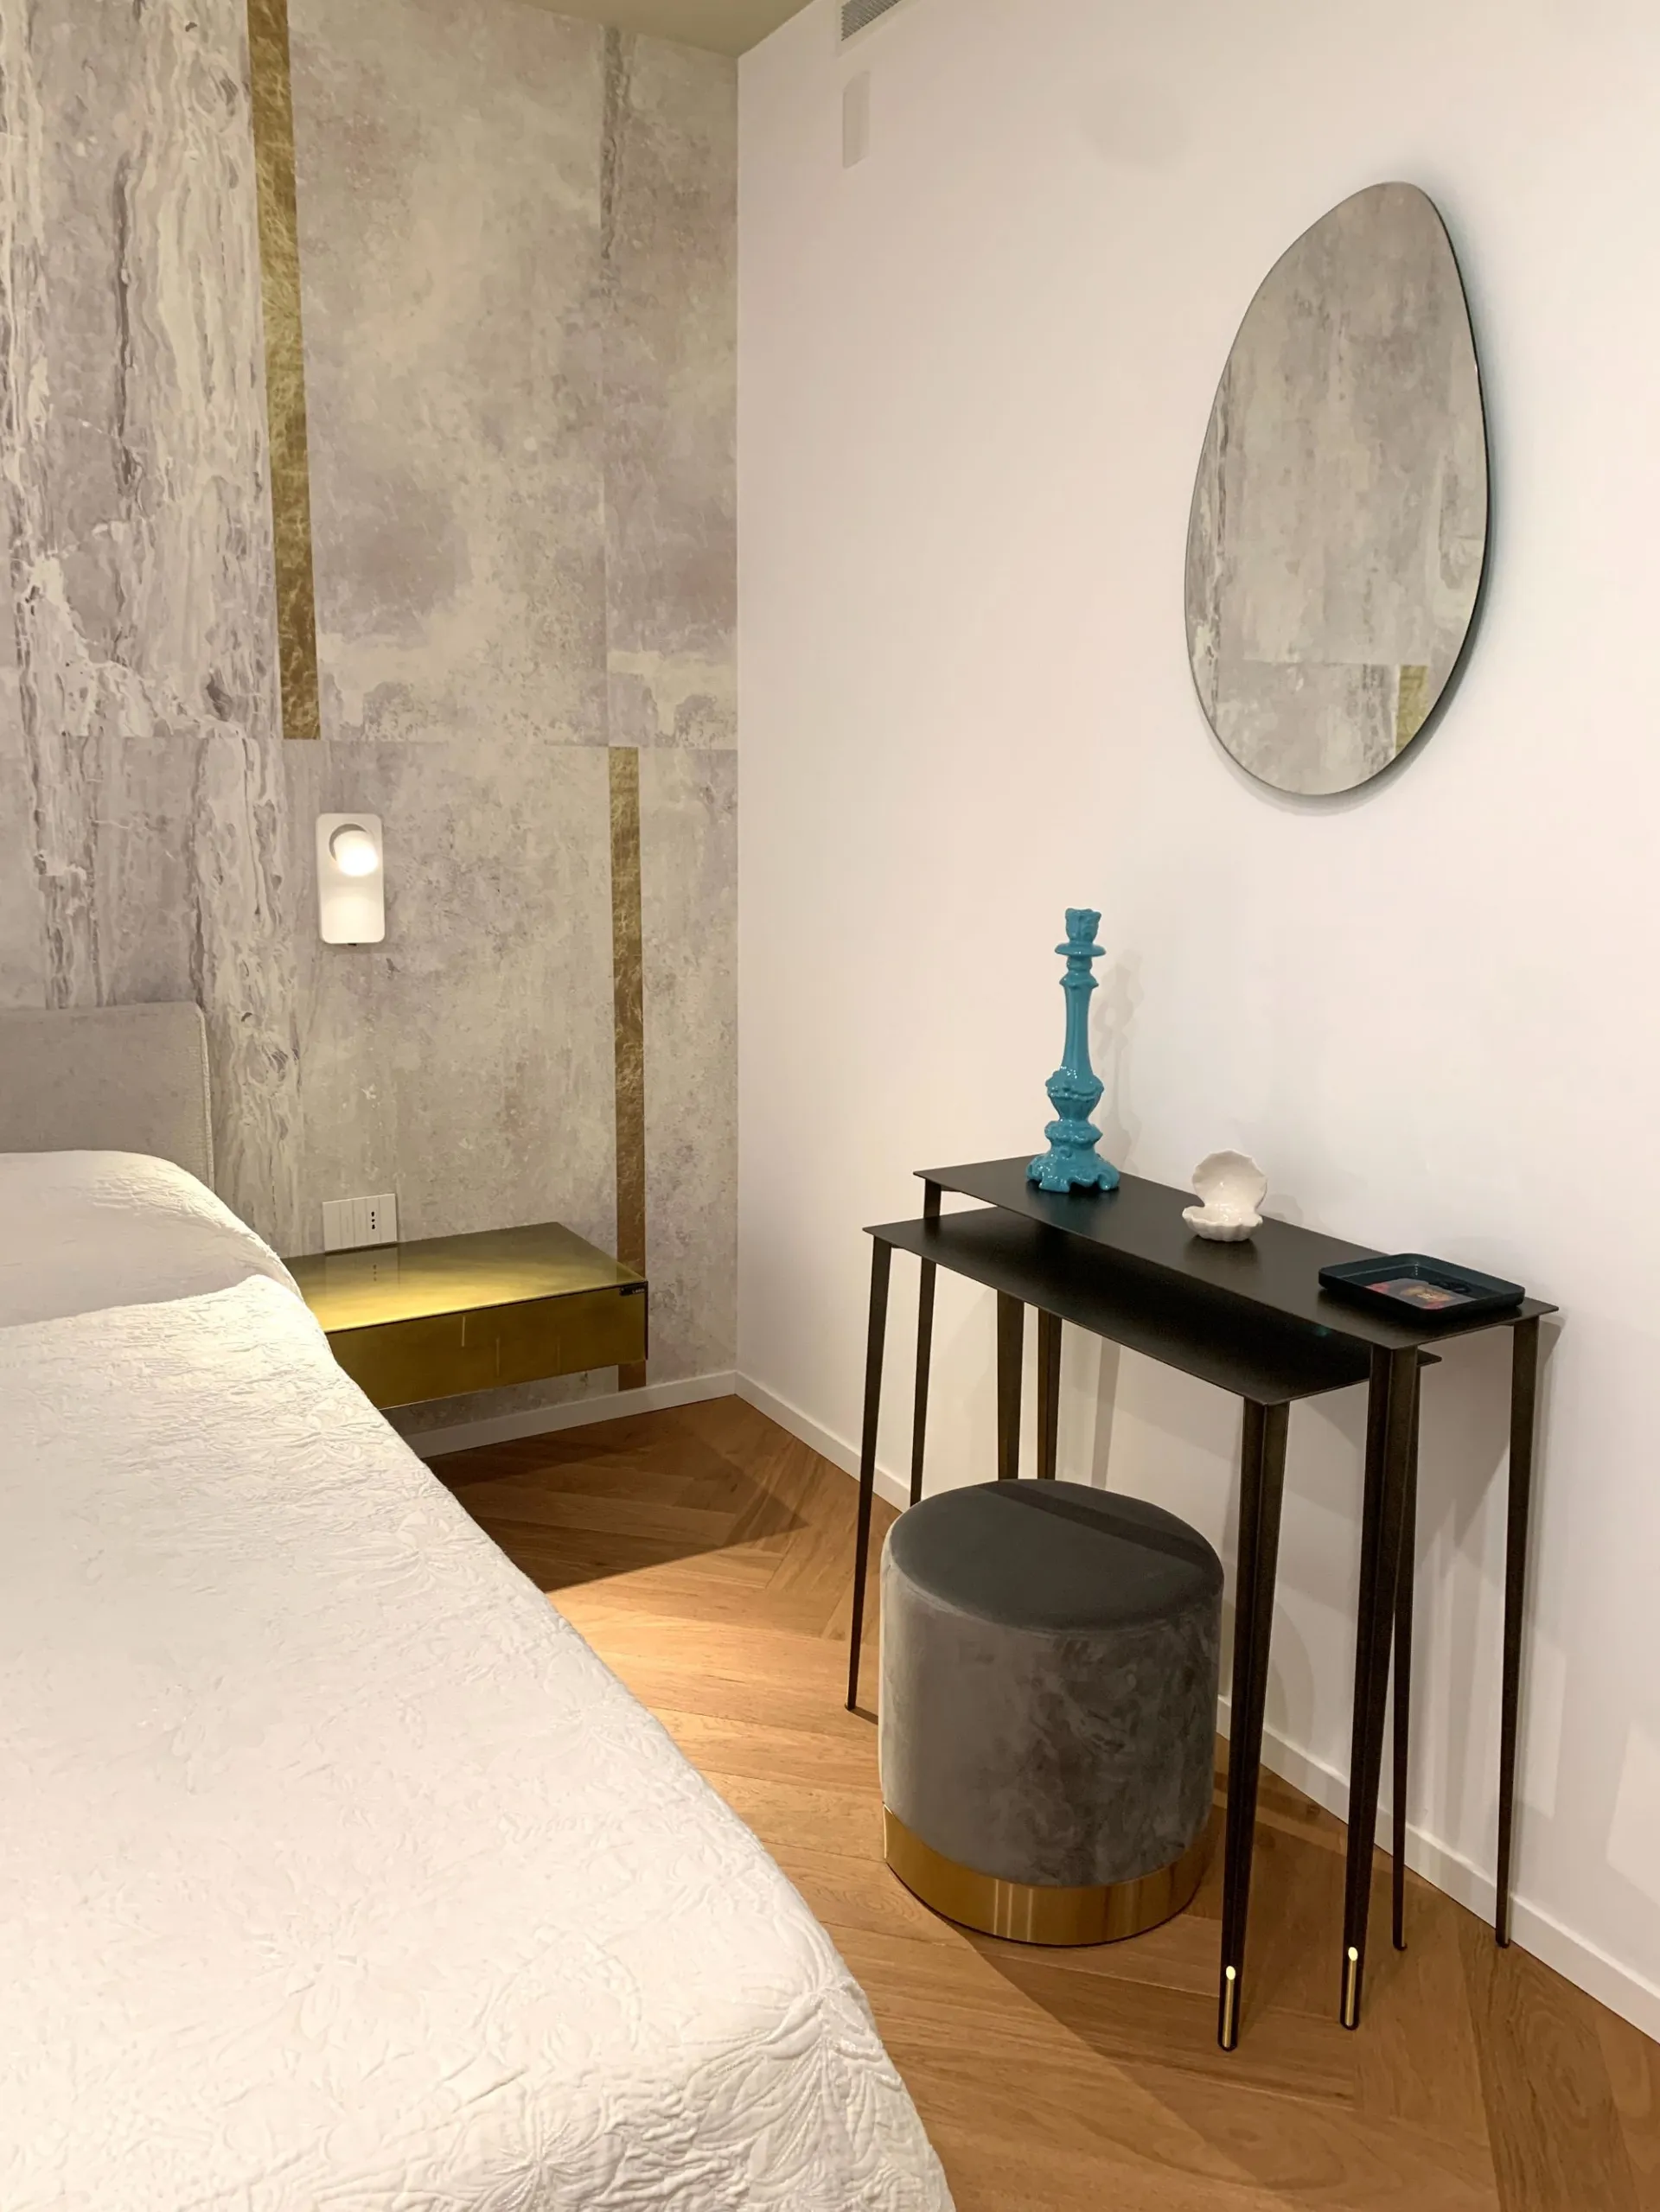
- The Adriani and Rossi wallpaper: characterized by material textures reminiscent of natural stone veins, it is embellished with luxurious vertical gold inserts that catch the light and rhythmically define the space.
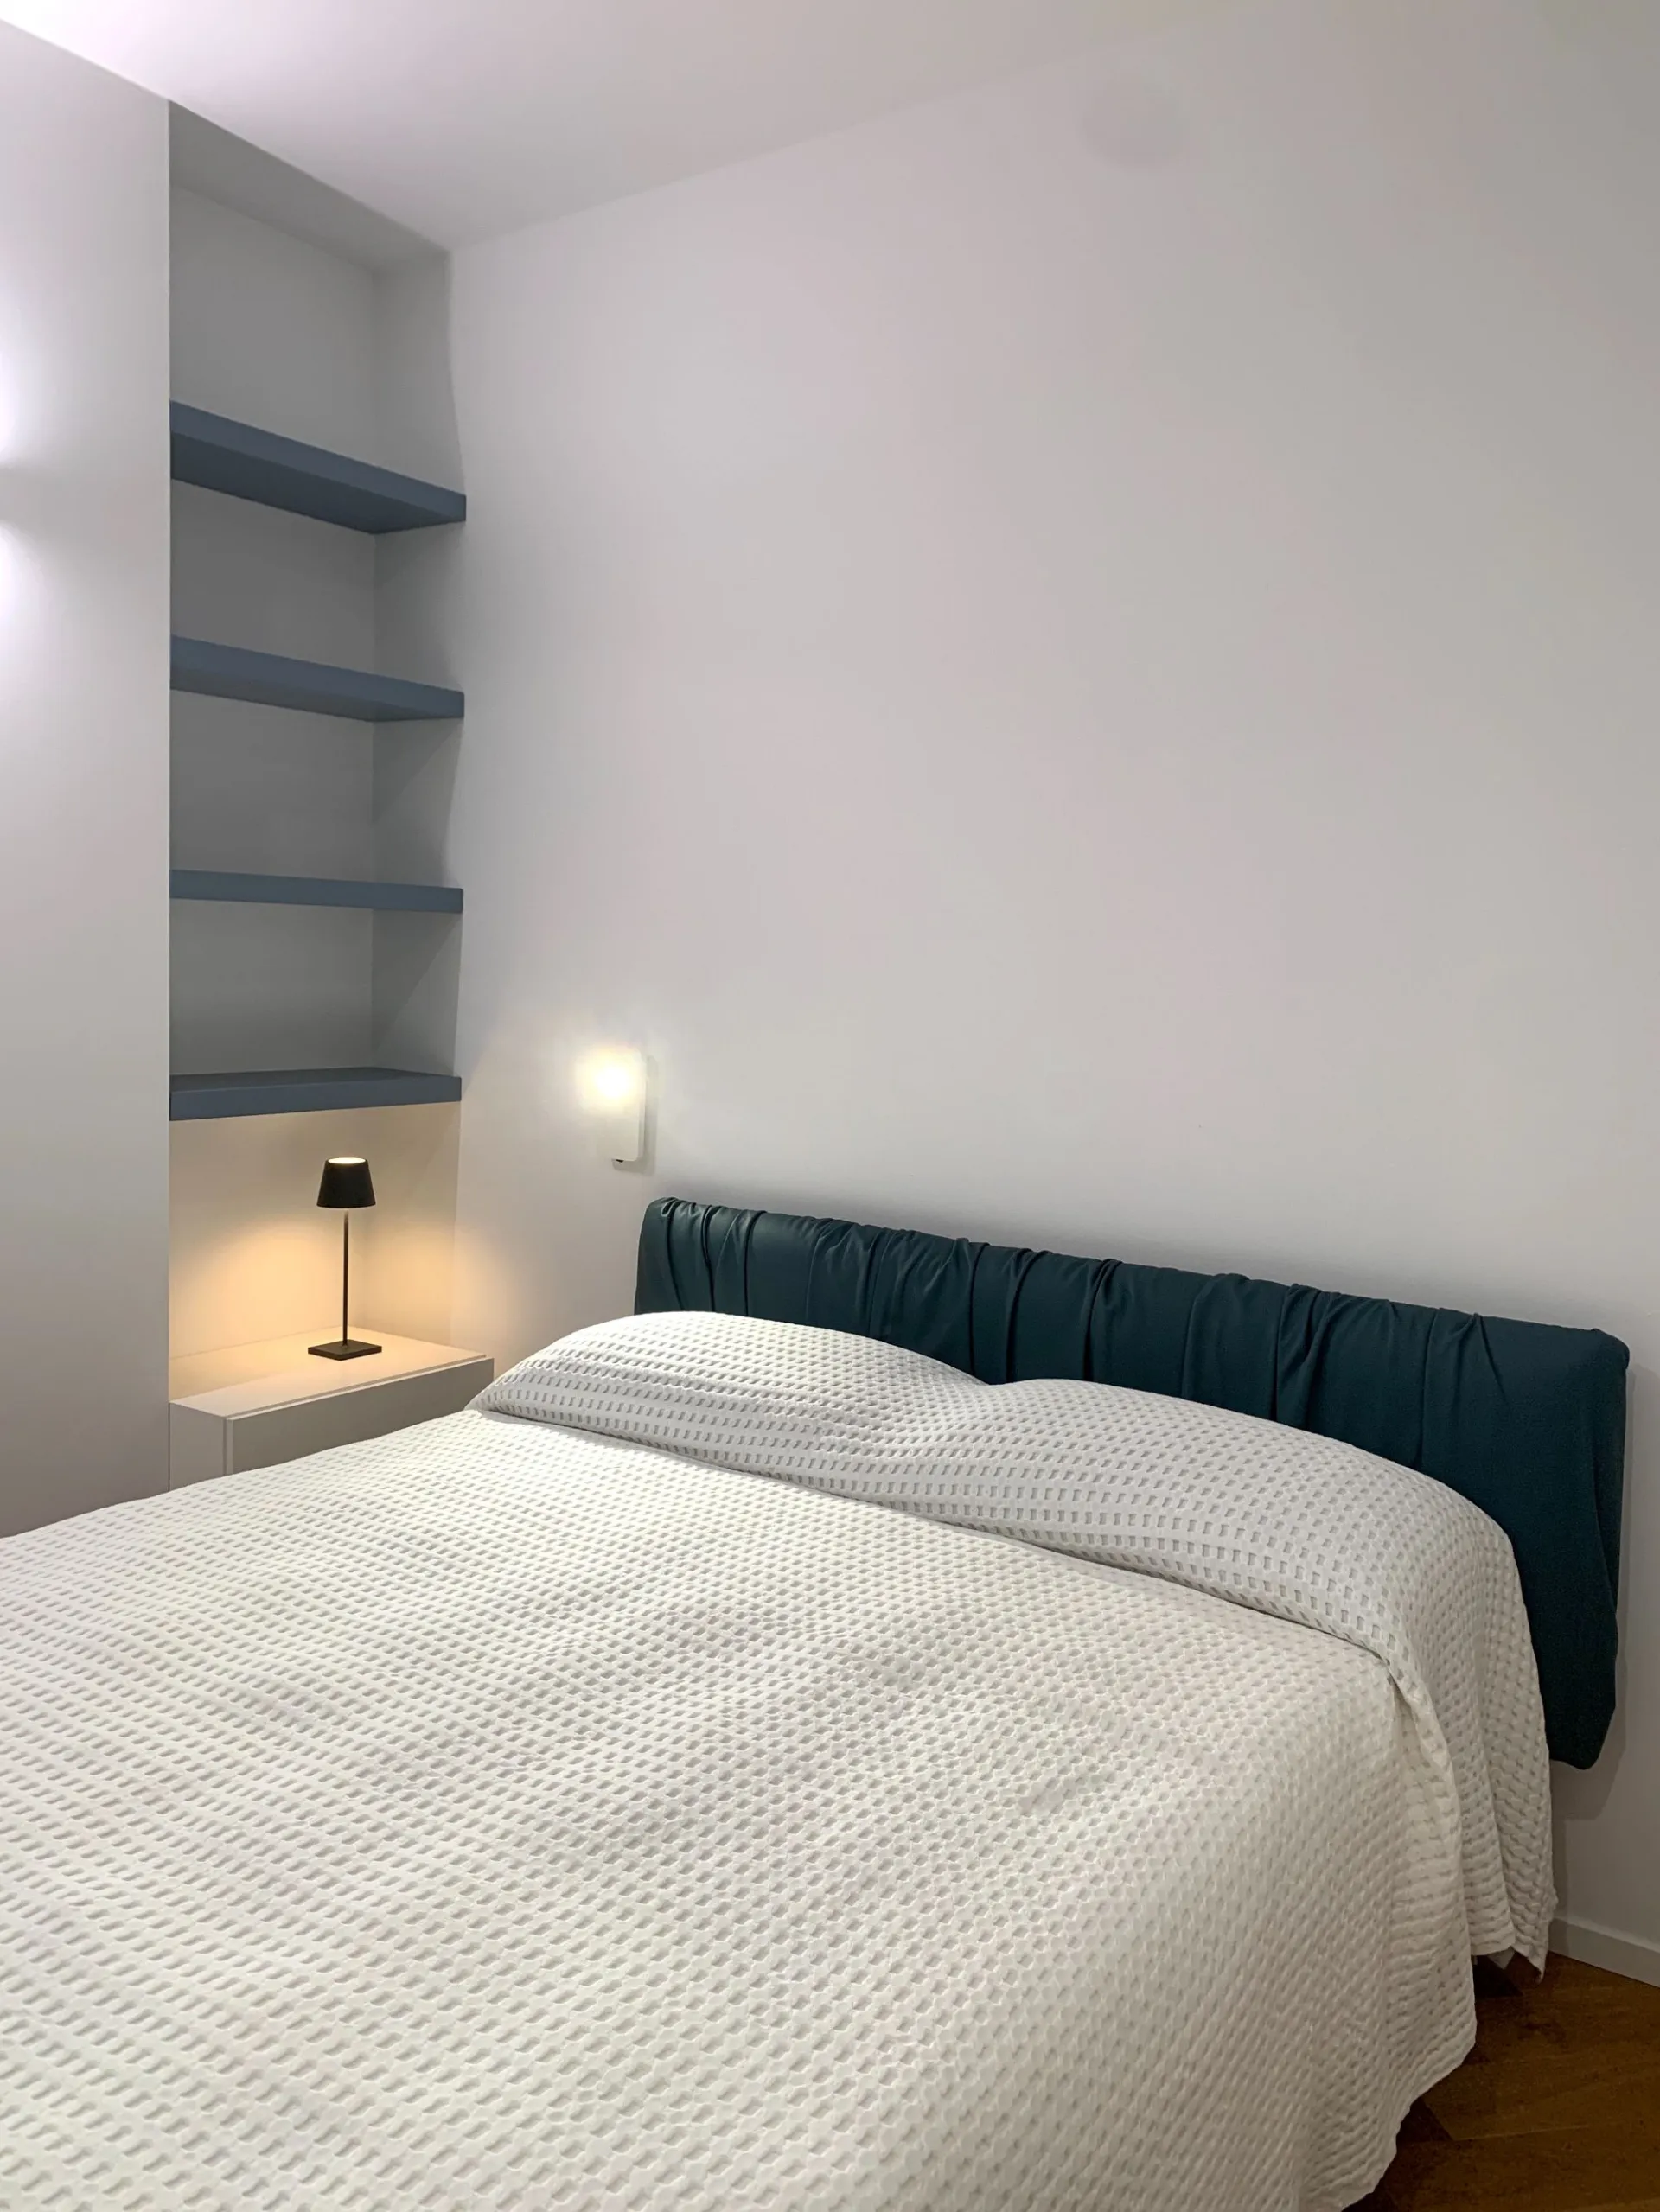
- The Fluttua bed by LAGO Design: the iconic bed suspended on a single invisible central leg appears to float in mid-air, emphasizing the sense of lightness and allowing the eye to glide over the beautiful herringbone wood floor.
- The Materia nightstands in XGlass Gold by LAGO: integrated as floating elements on the wallpaper, thanks to XGlass technology they blend the practicality of glass with the metallic and precious allure of brushed gold, coordinating perfectly with the wall details.
The containment volumes and corners of beauty complete the room in the spirit of rigor and elegance:
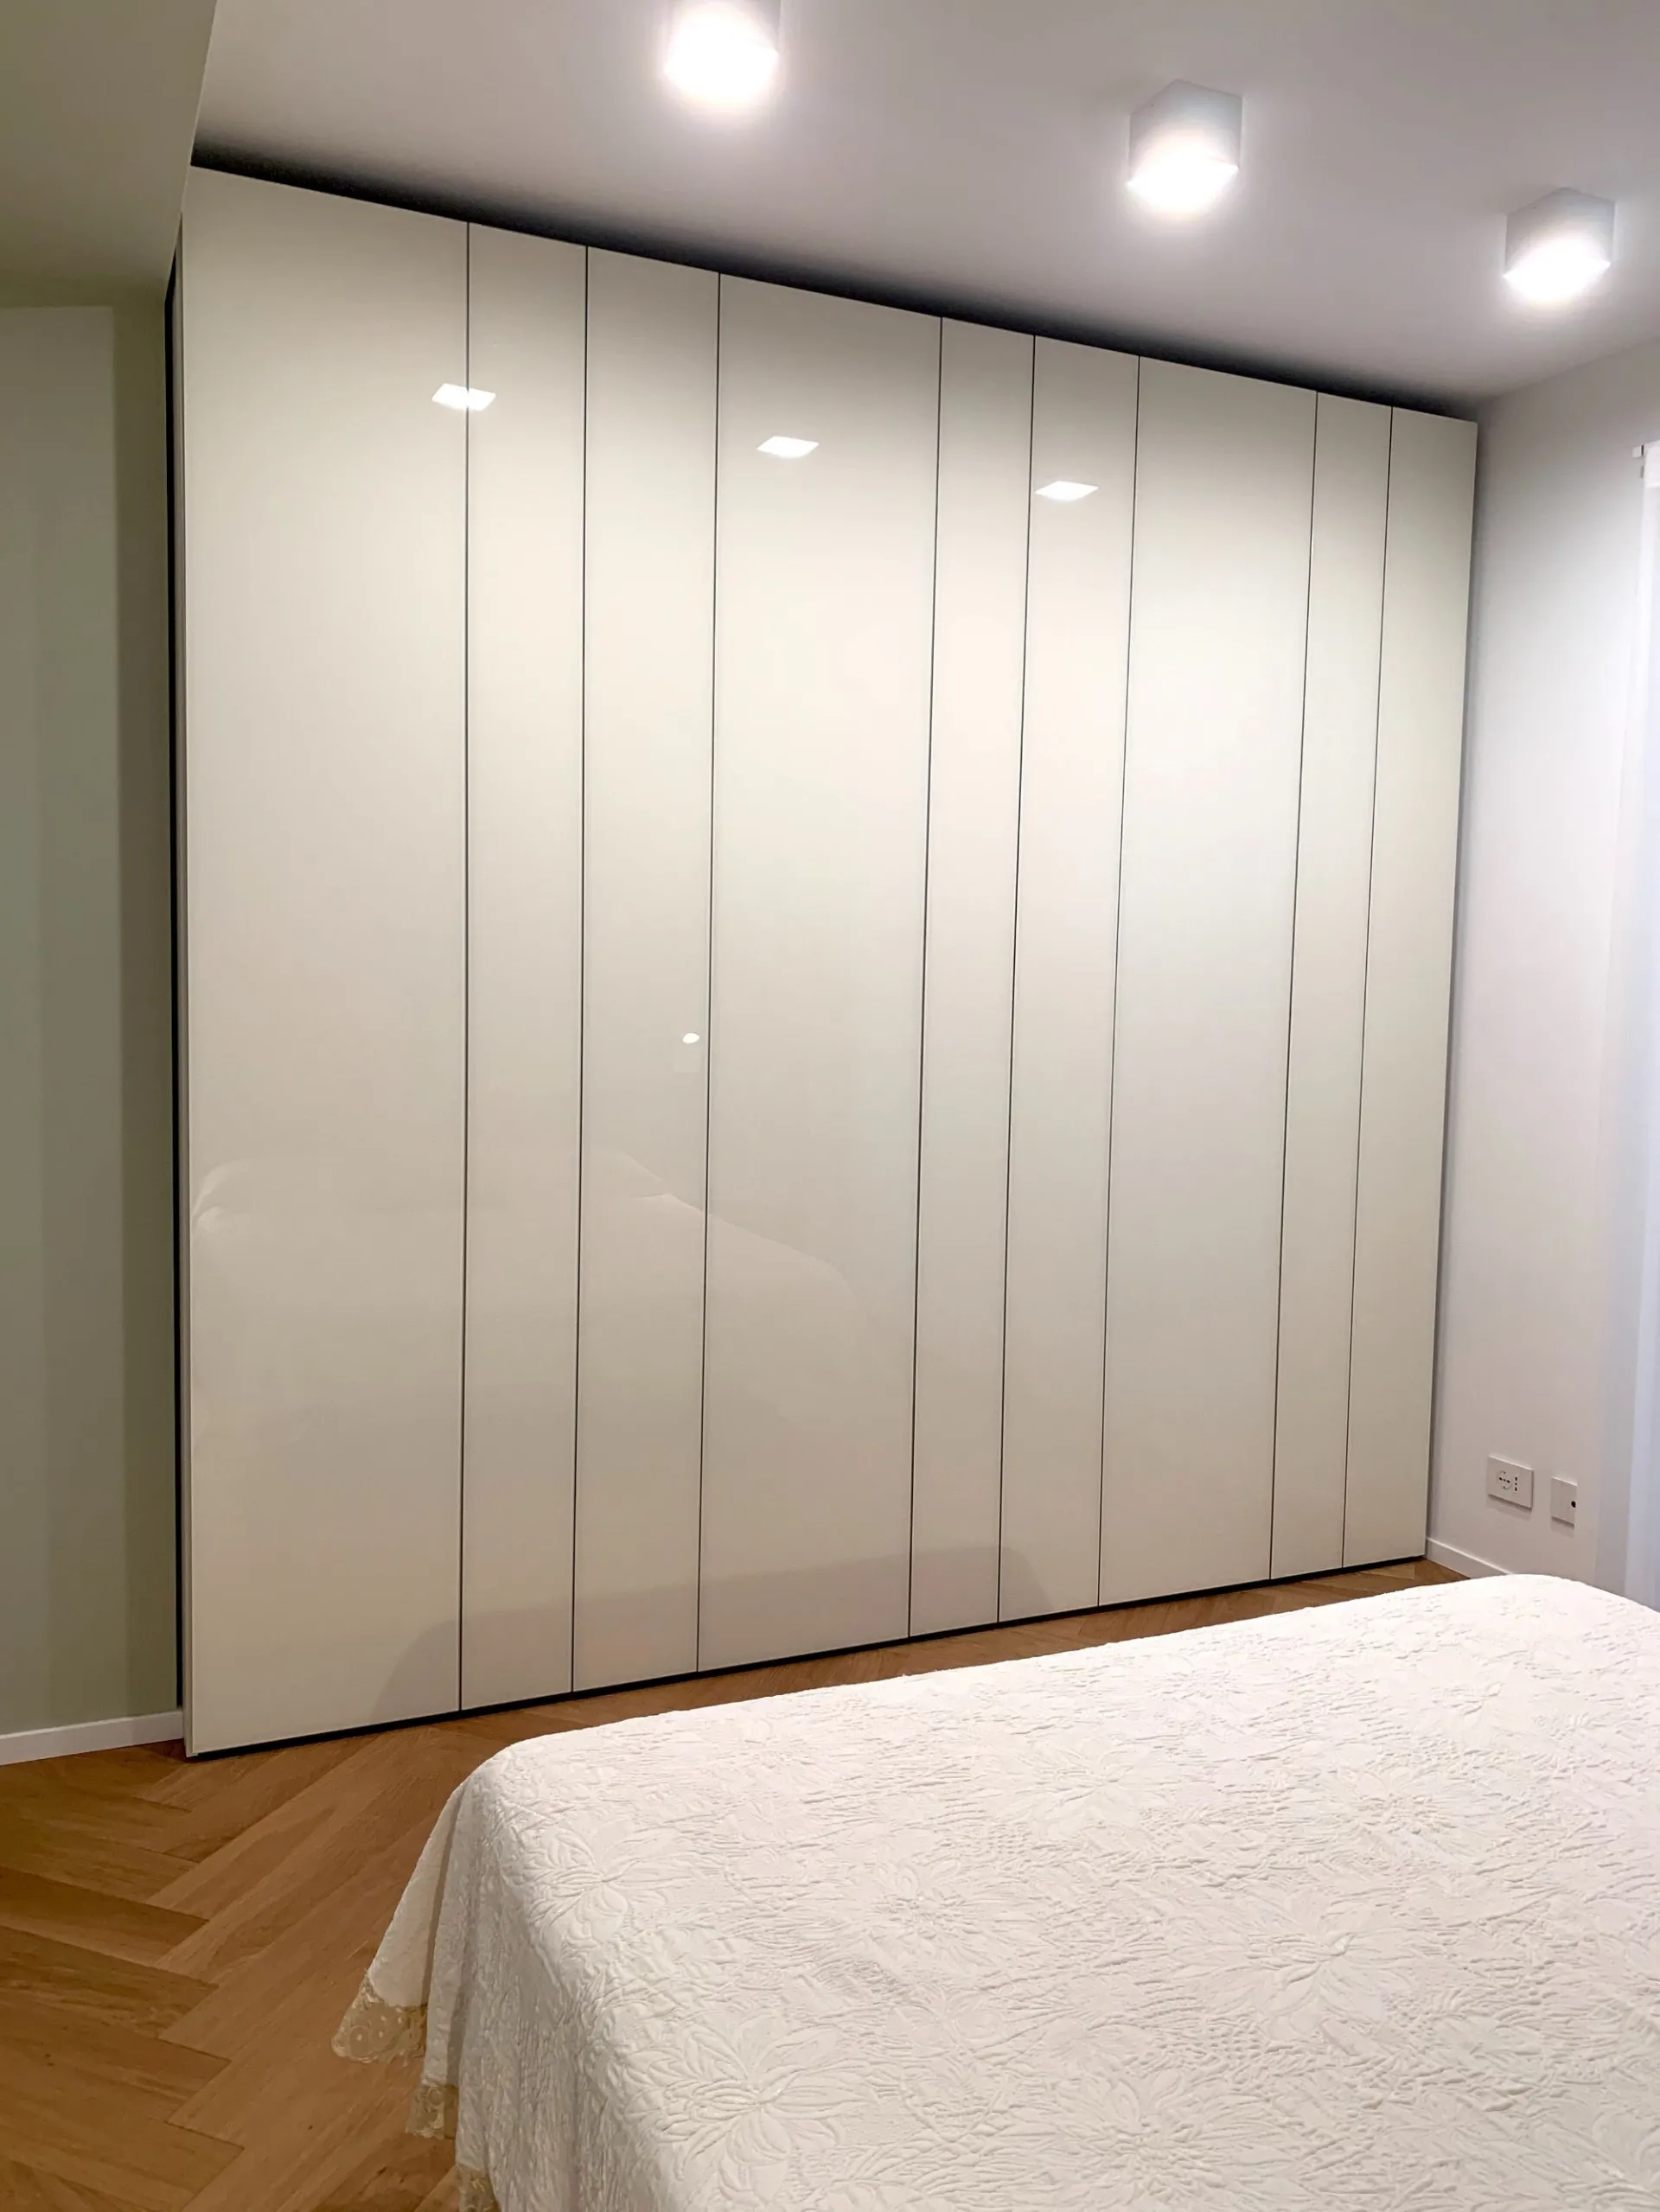
- The N.O.W. wardrobe by LAGO Design: chosen in a pure glossy white glass finish, it transforms into a full-height reflective architectural surface. The complete absence of handles and the rhythm of the vertical bands create a minimal volume that amplifies the room's brightness.
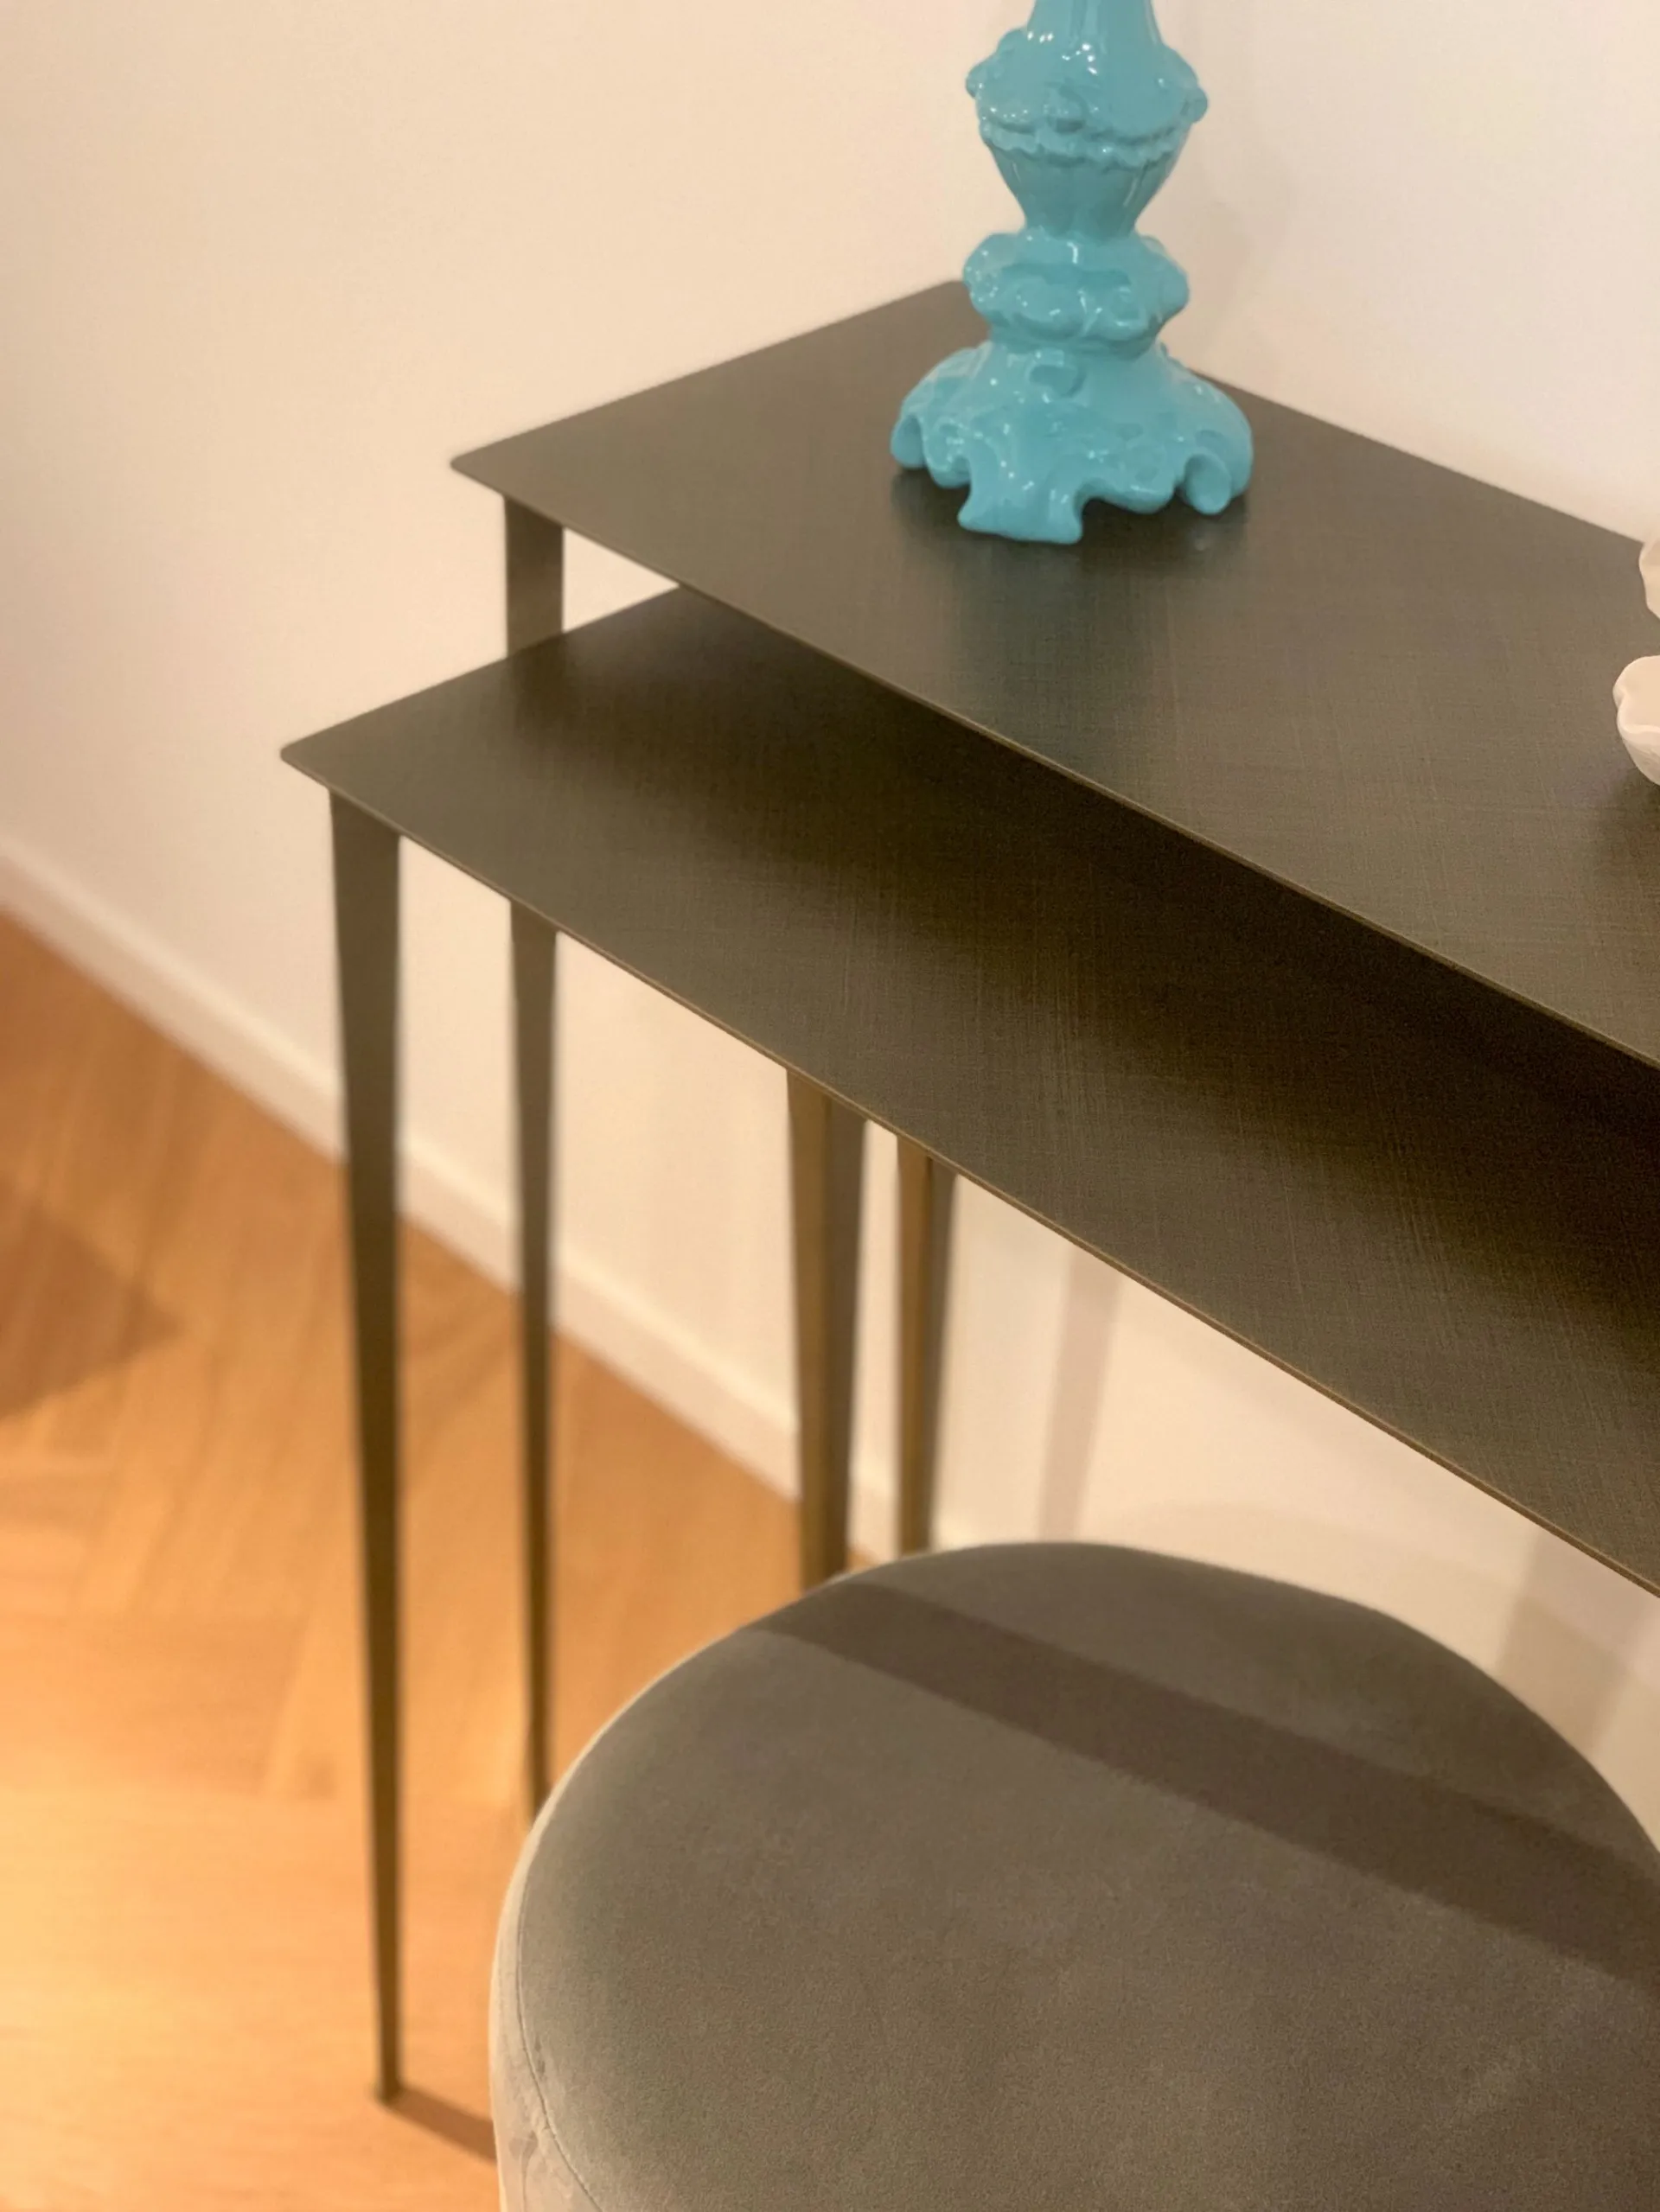
- The Etoile console by Cattelan Italia: positioned on the side wall, under an organic mirror, it enriches the environment with its slender legs and top in the refined Brushed Bronze (hand-brushed bronze) finish. A discreet and highly classy vanity corner, completed by a coordinating velvet pouf.
A perfect balance between avant-garde design and precious details, designed to offer rest wrapped in elegance.
Bathroom and laundry
To complete the narrative of this splendid residence, the bathroom design followed two clear and distinct guidelines: transforming the main bathroom into an oasis of pure well-being and optimizing the service bathroom to the millimeter for impeccable functionality, without ever sacrificing elegance.
The Master Bathroom: glossy elegance and suspended geometries
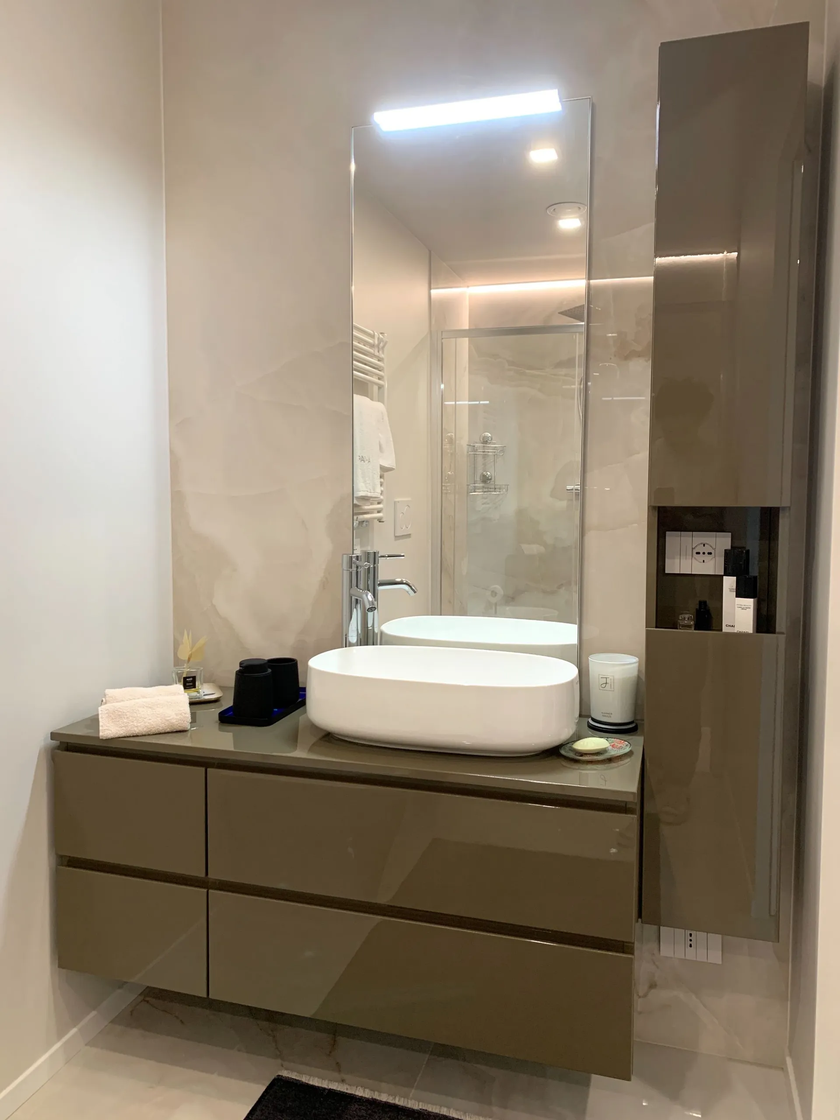
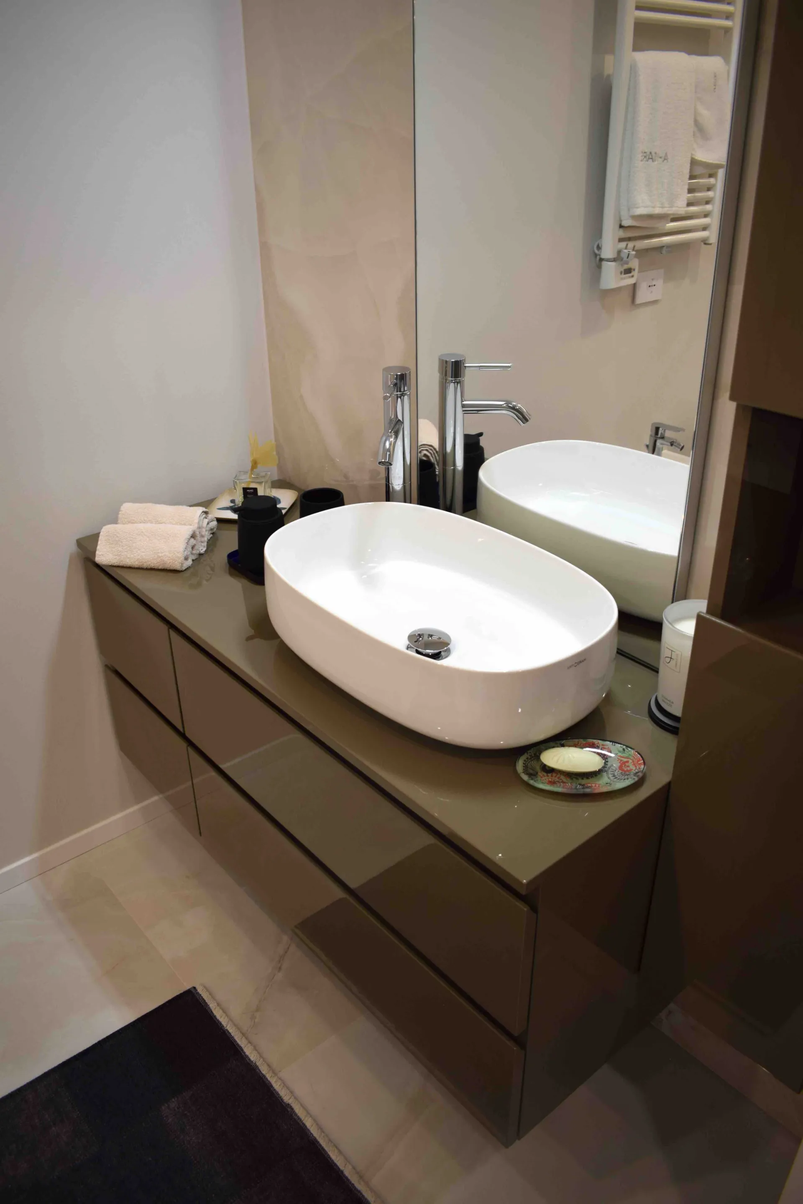
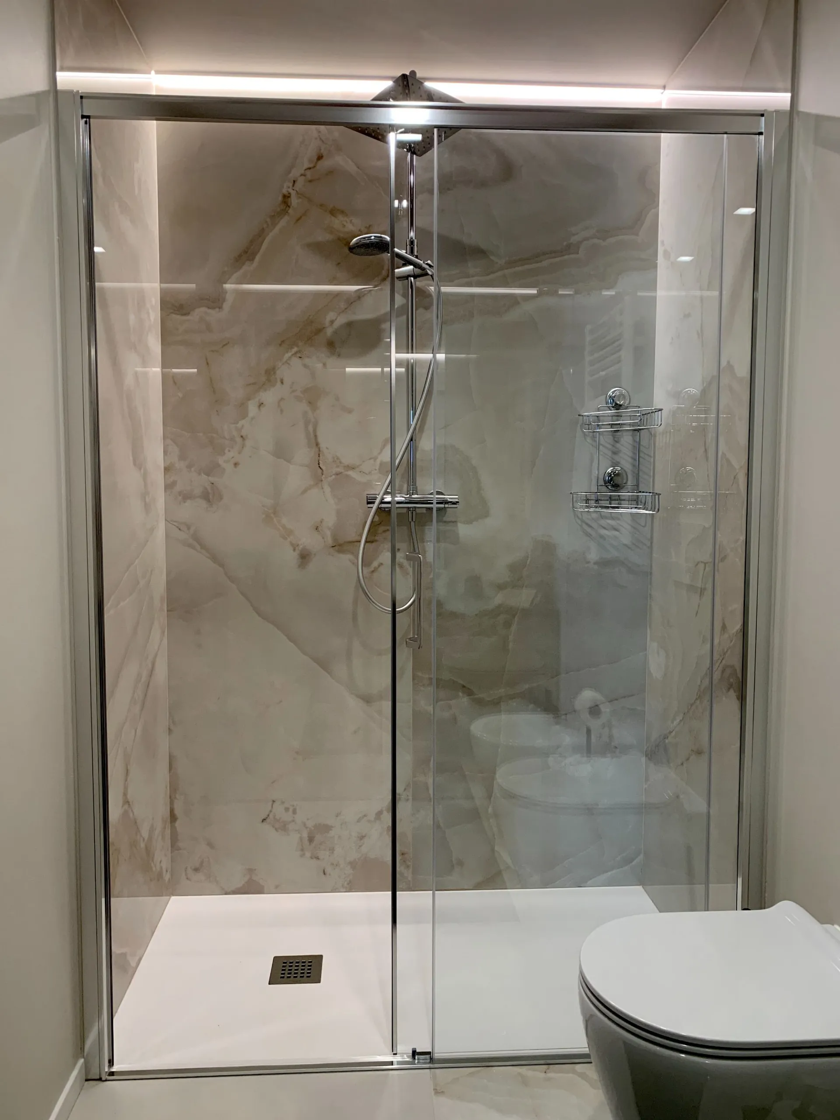
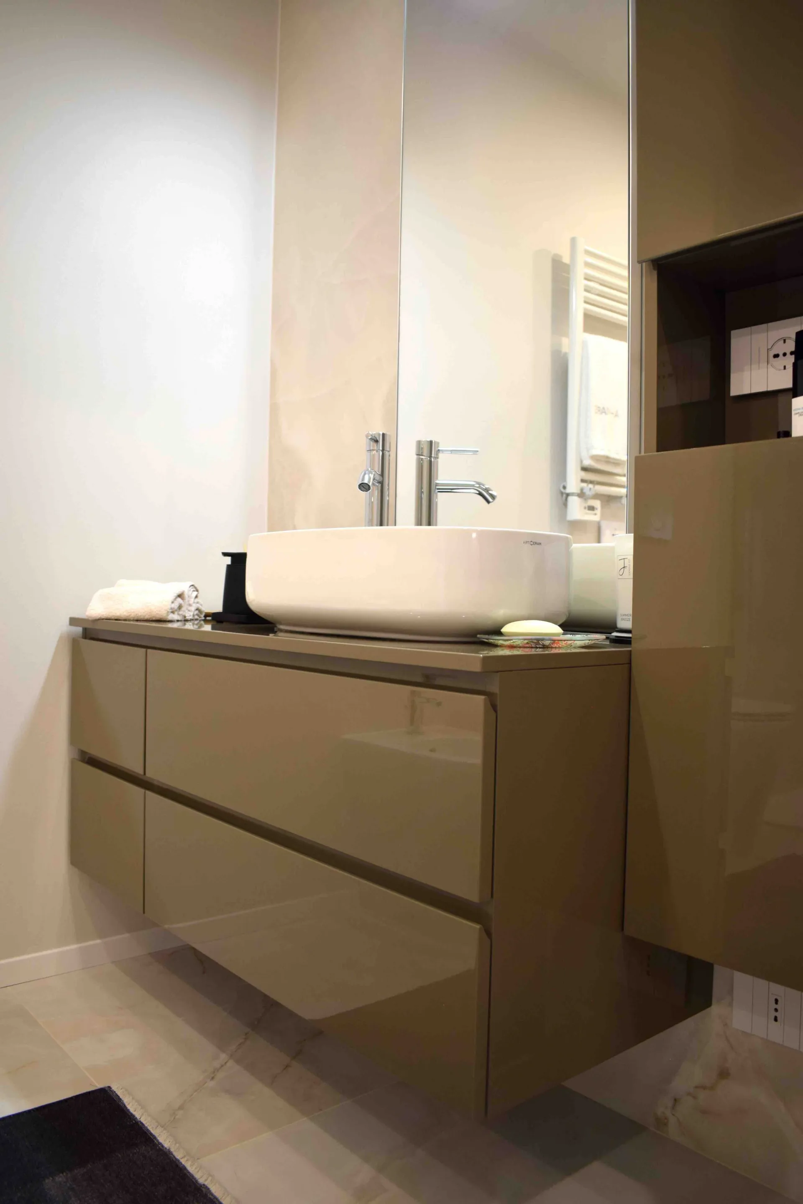
The master bathroom features a relaxing and precious atmosphere, dominated by warm marble and backlit onyx-effect cladding. The main protagonist is the floating vanity unit, chosen in a refined glossy mud lacquer finish that reflects light, enhancing the perception of space.
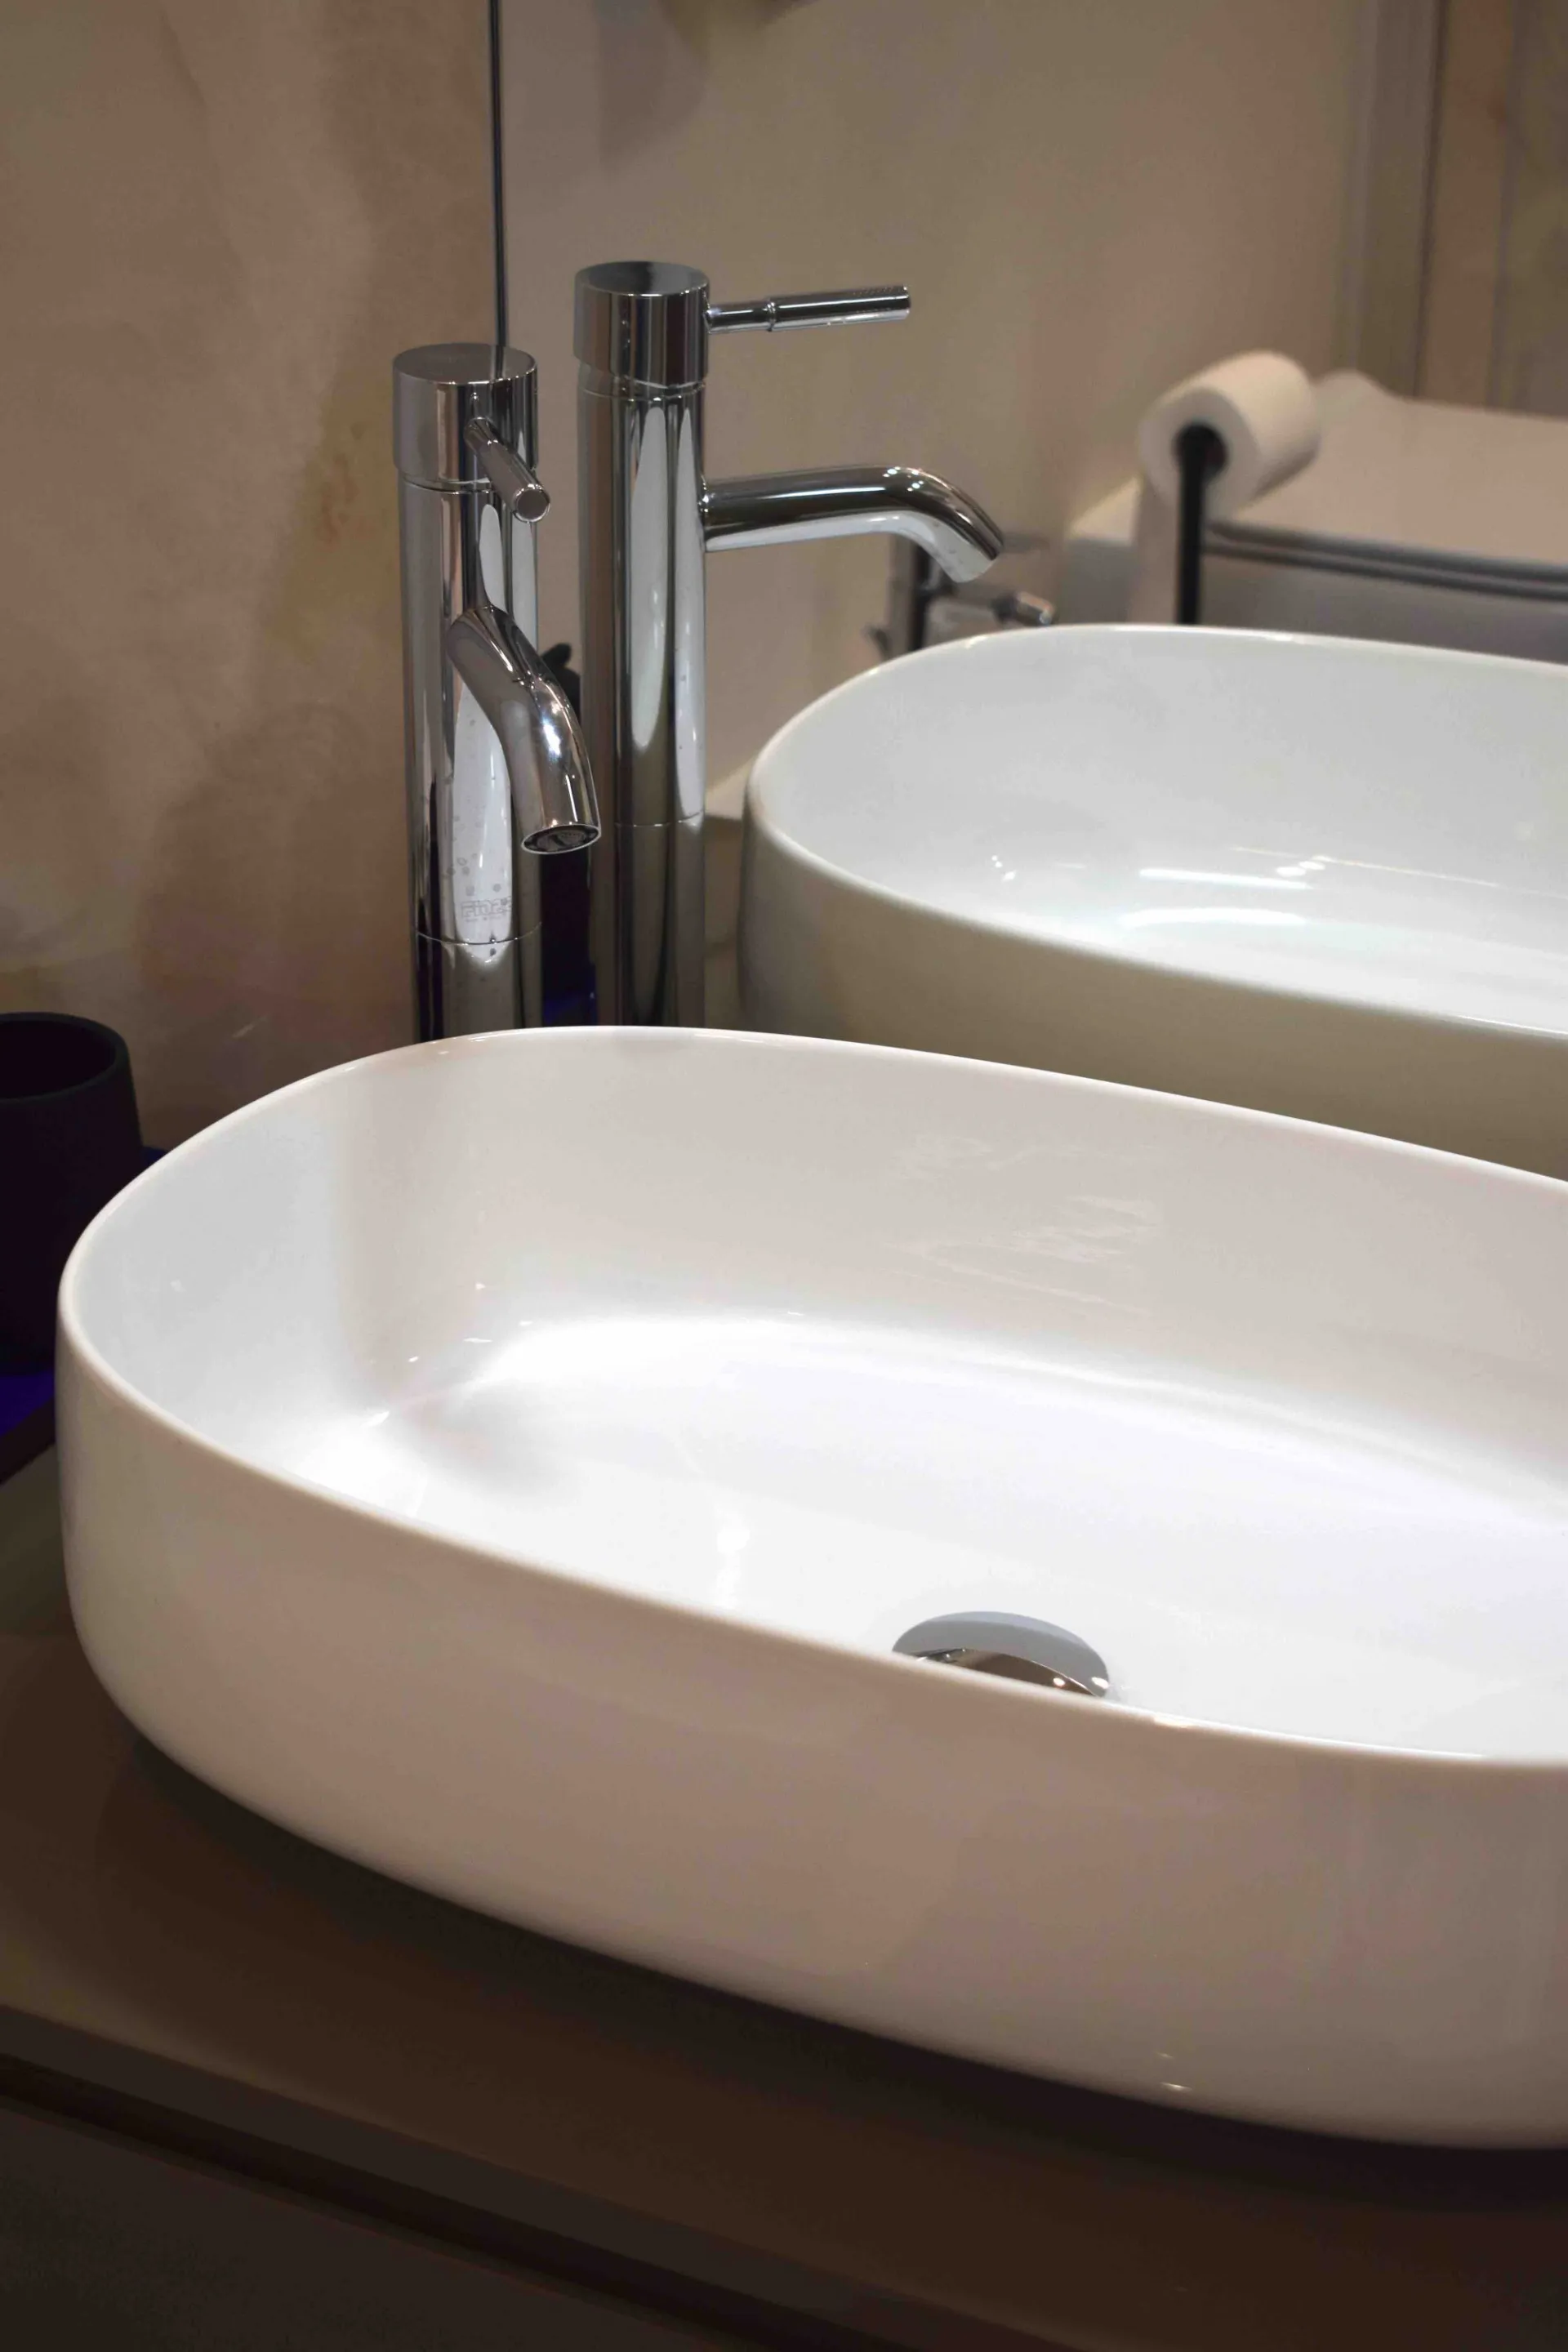
- The countertop basin: characterized by a soft, oval shape, it rests on the coordinated countertop, creating a sinuous contrast with the rigor of the drawers.
- The side column cabinet: integrates storage compartments and a strategic open niche for daily beauty products.
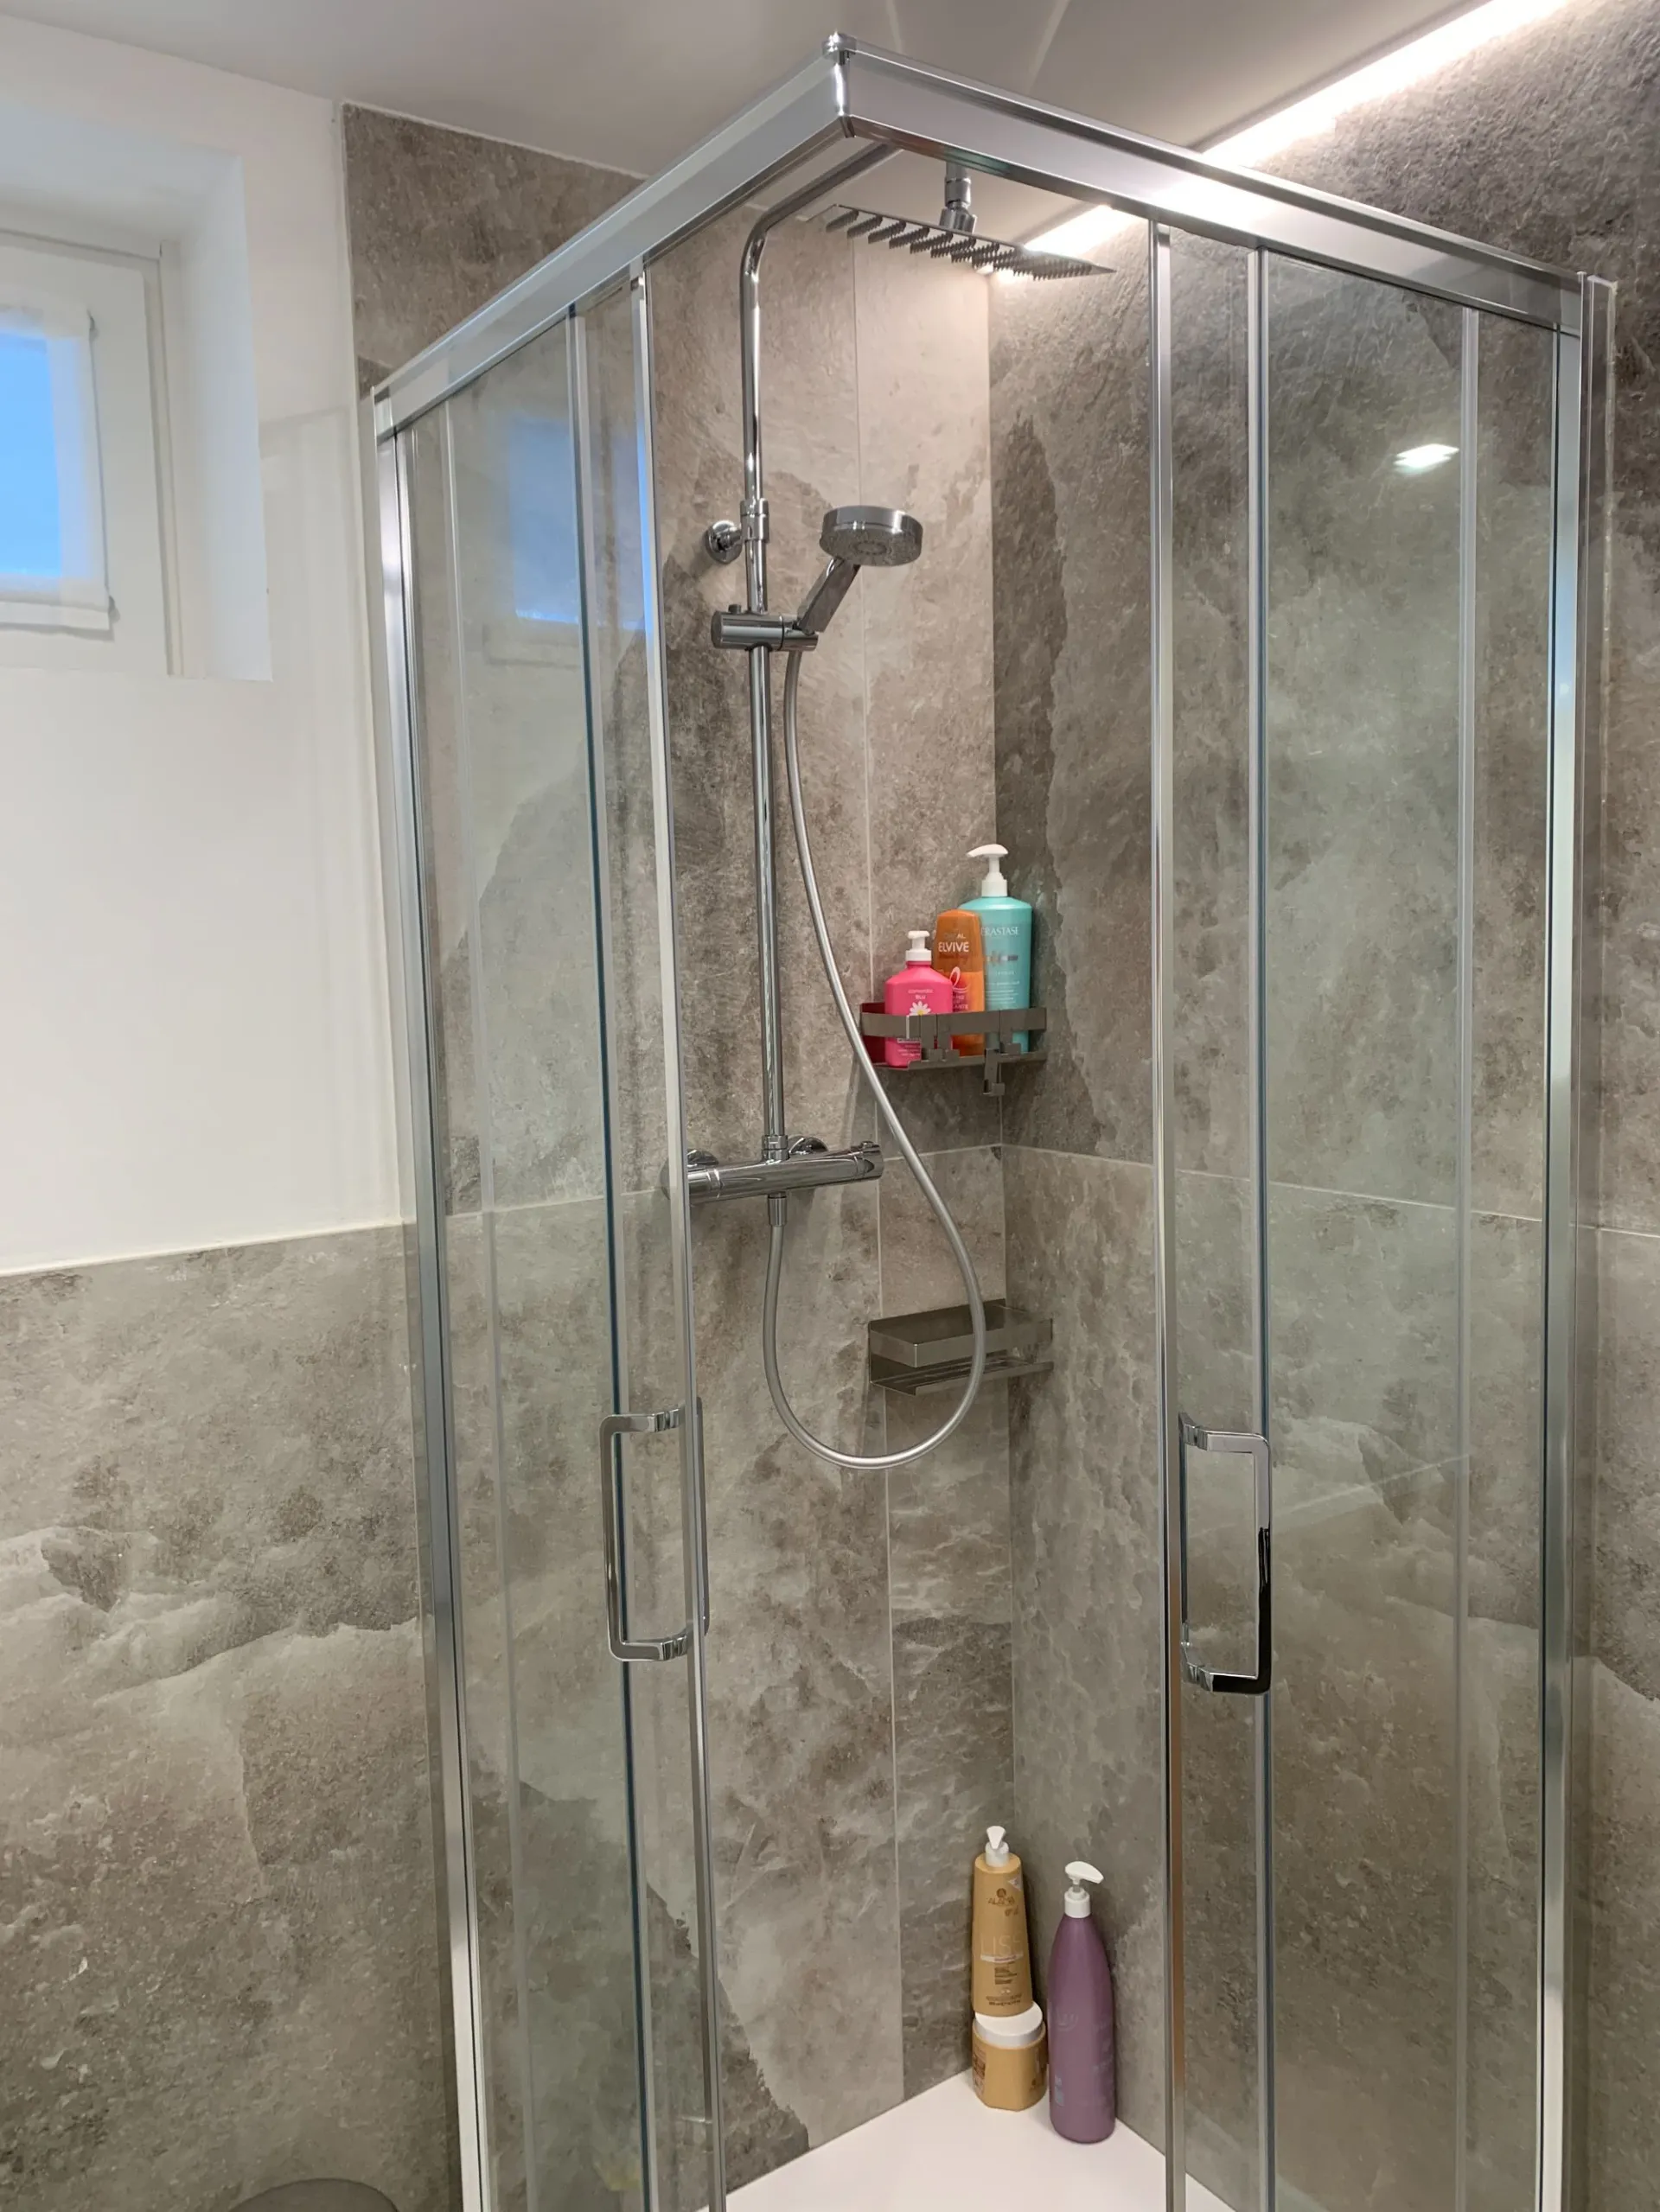
- The full-height mirror: equipped with integrated top lighting, it interacts with the glass shower enclosure in the background to maximize brightness.
The Service Bathroom: the smart and bespoke laundry
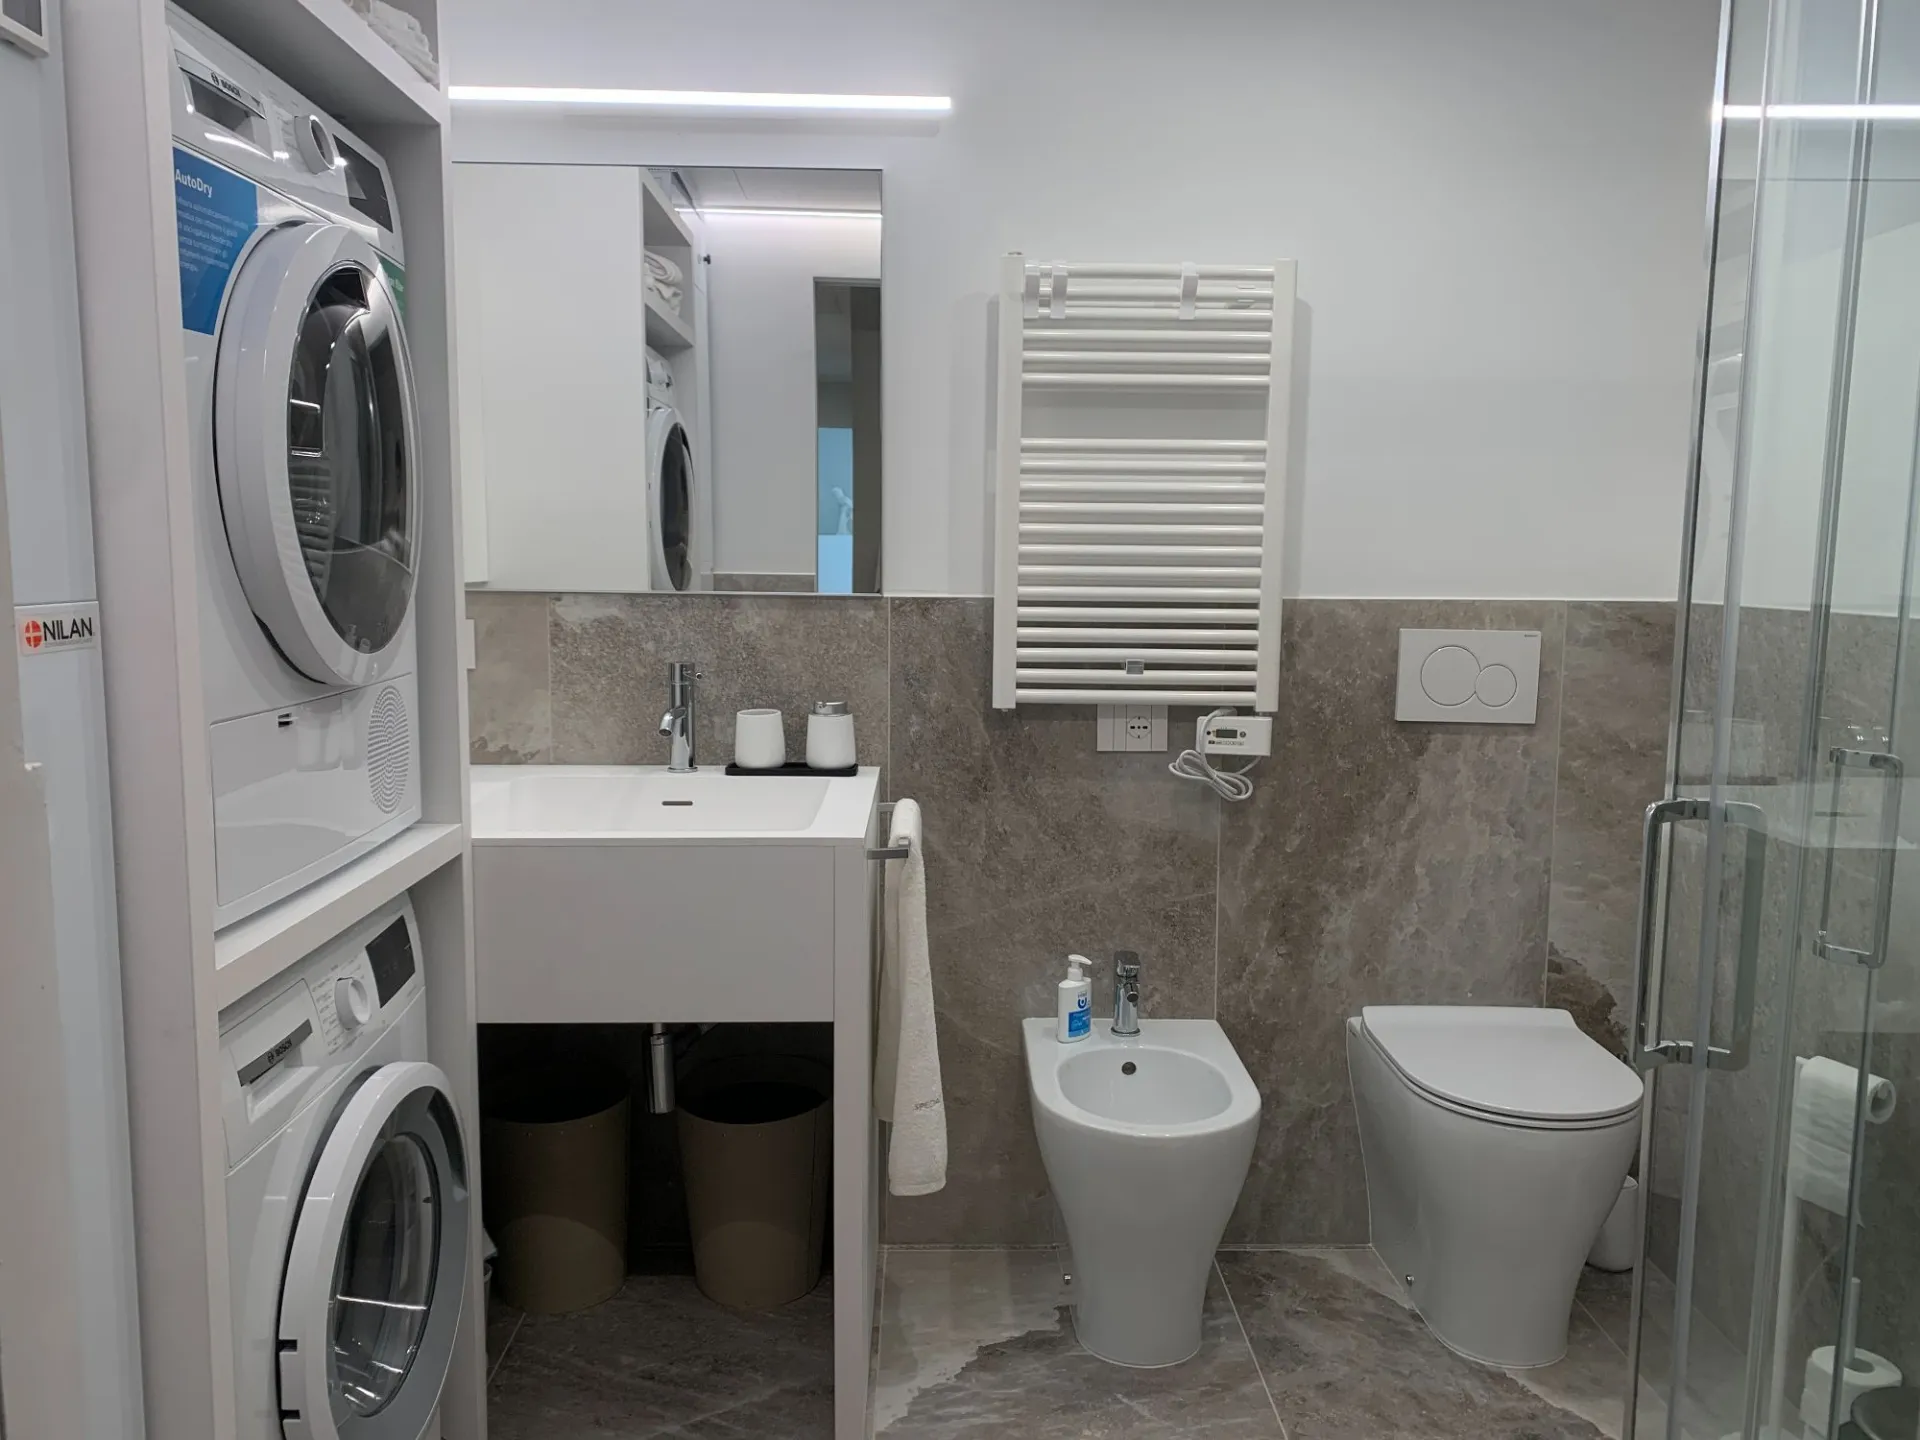
The second bathroom demonstrates how maximum practicality can be combined with clean, contemporary design. Here, we integrated a completely bespoke laundry area with a minimalist look:
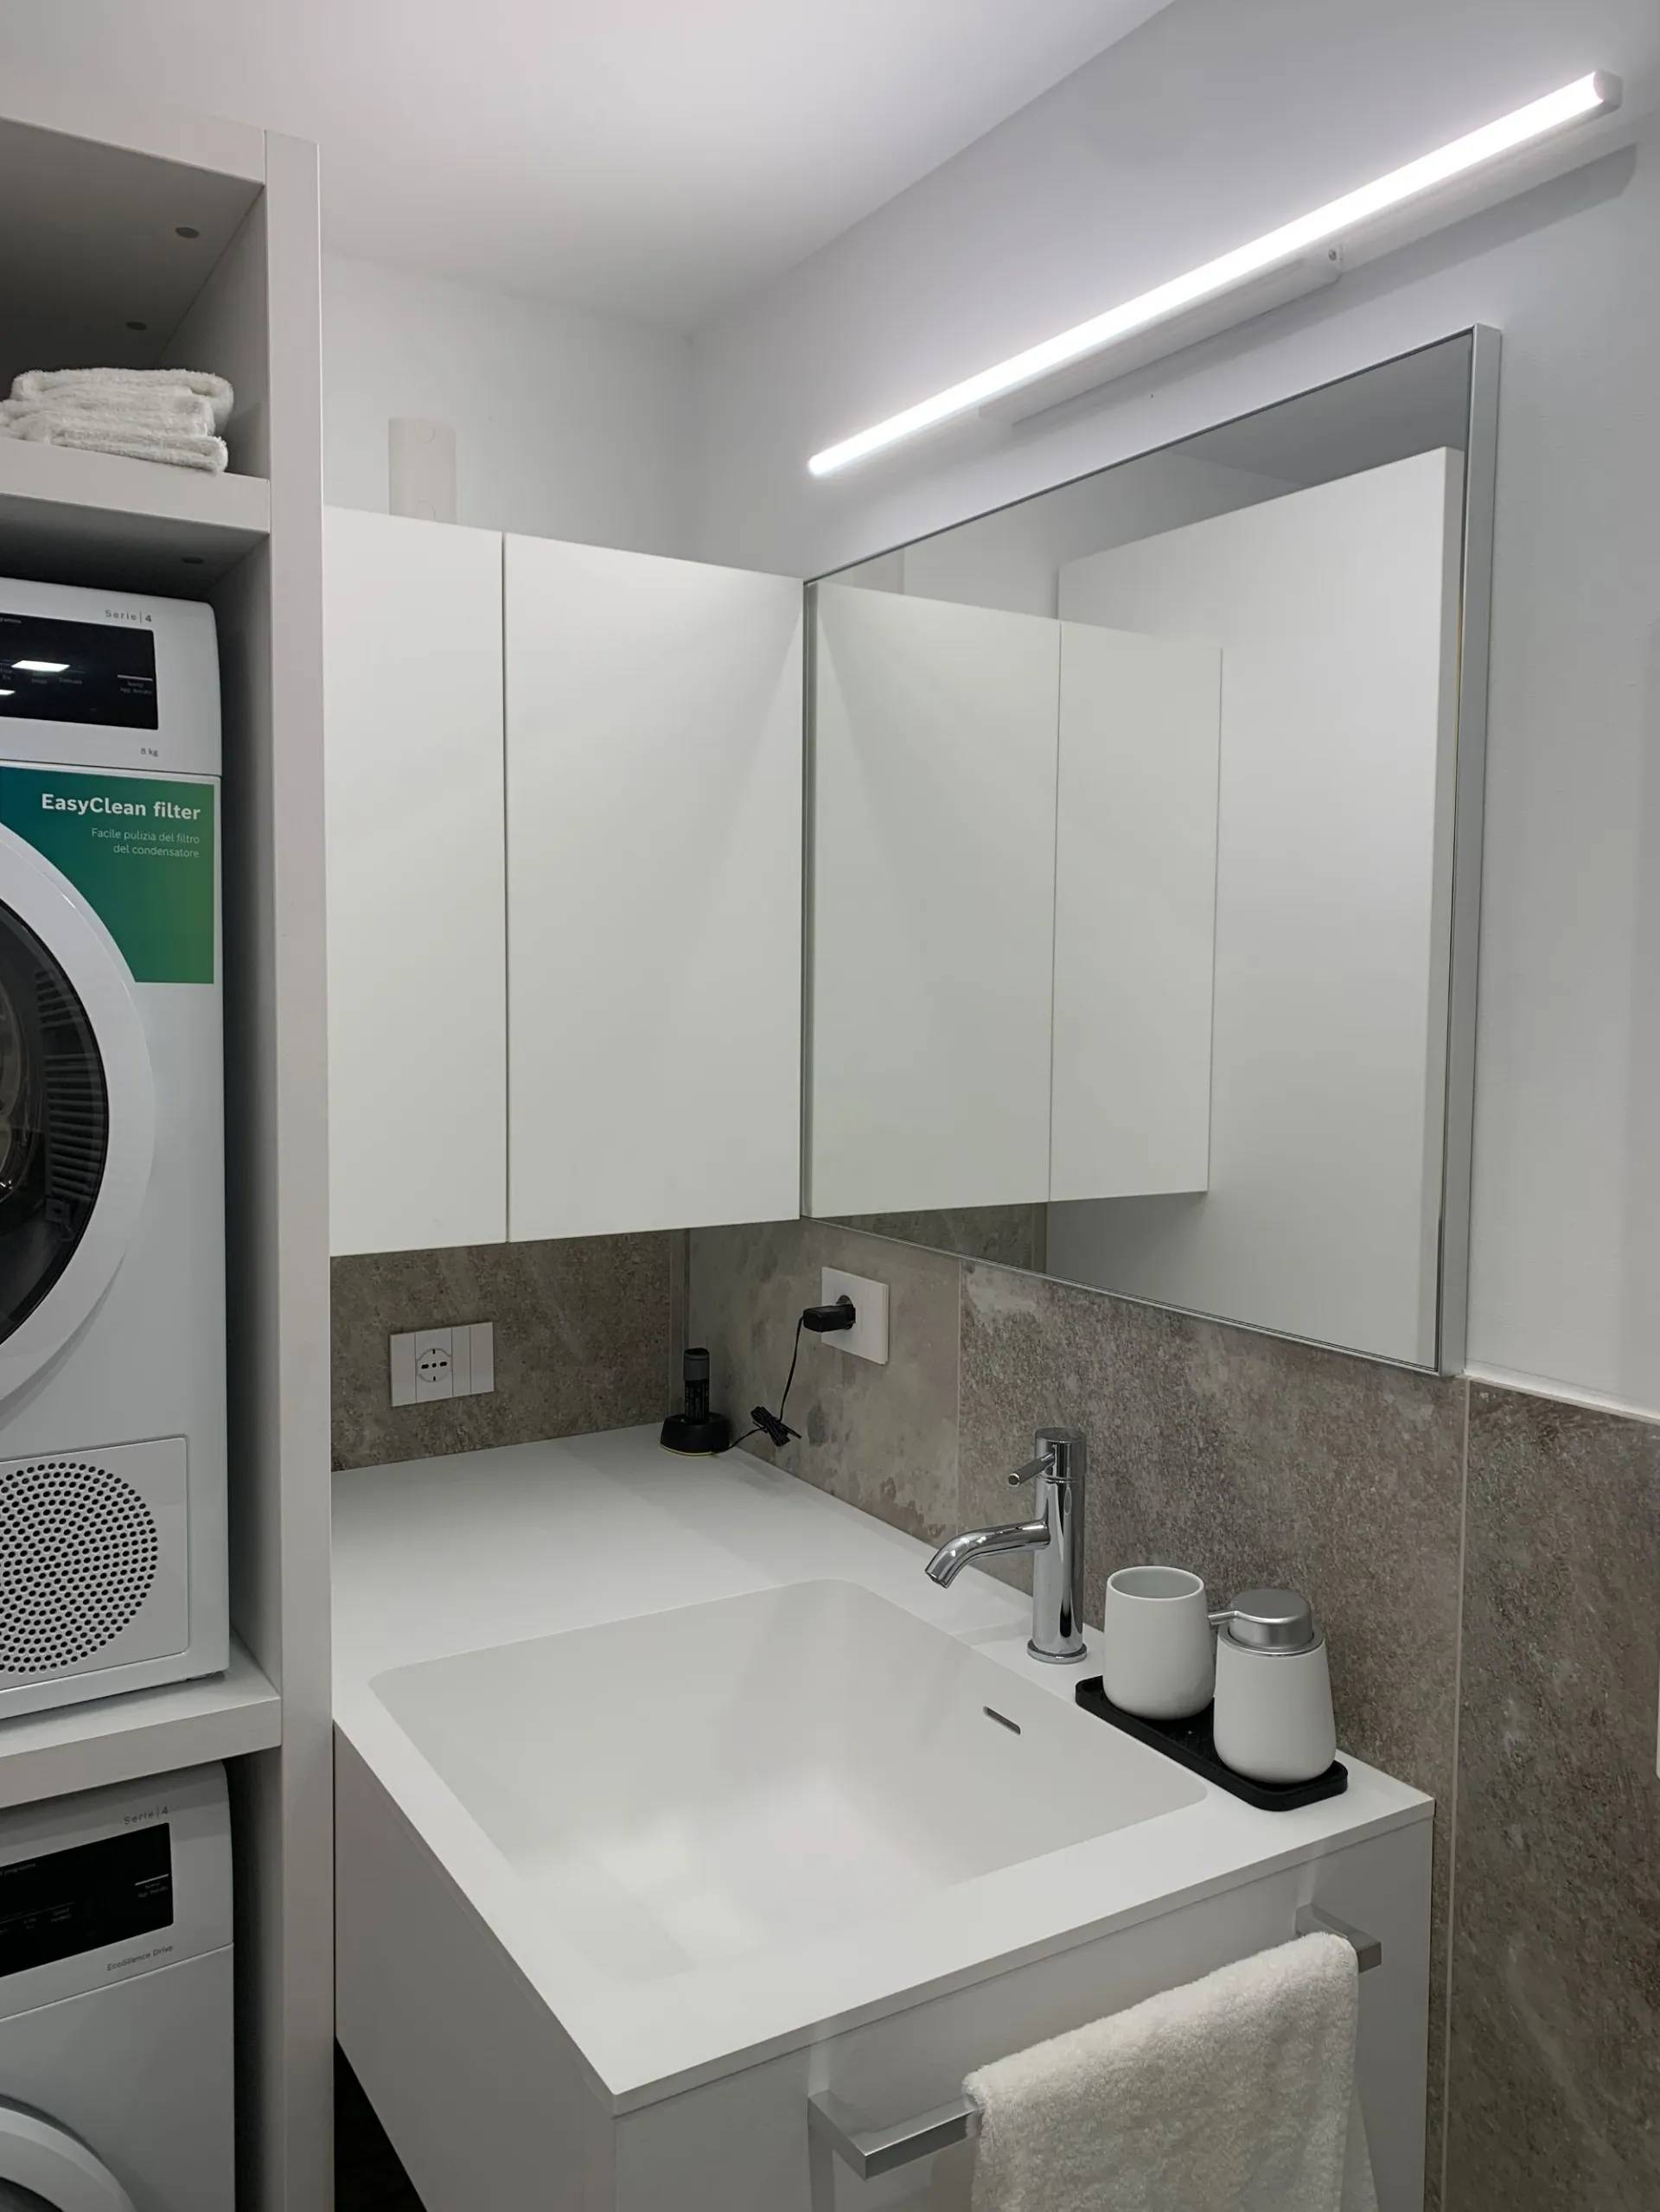
- The appliance column: a precisely engineered white structure that perfectly houses the washing machine and dryer vertically, utilizing height space and providing a practical upper shelf for towels.
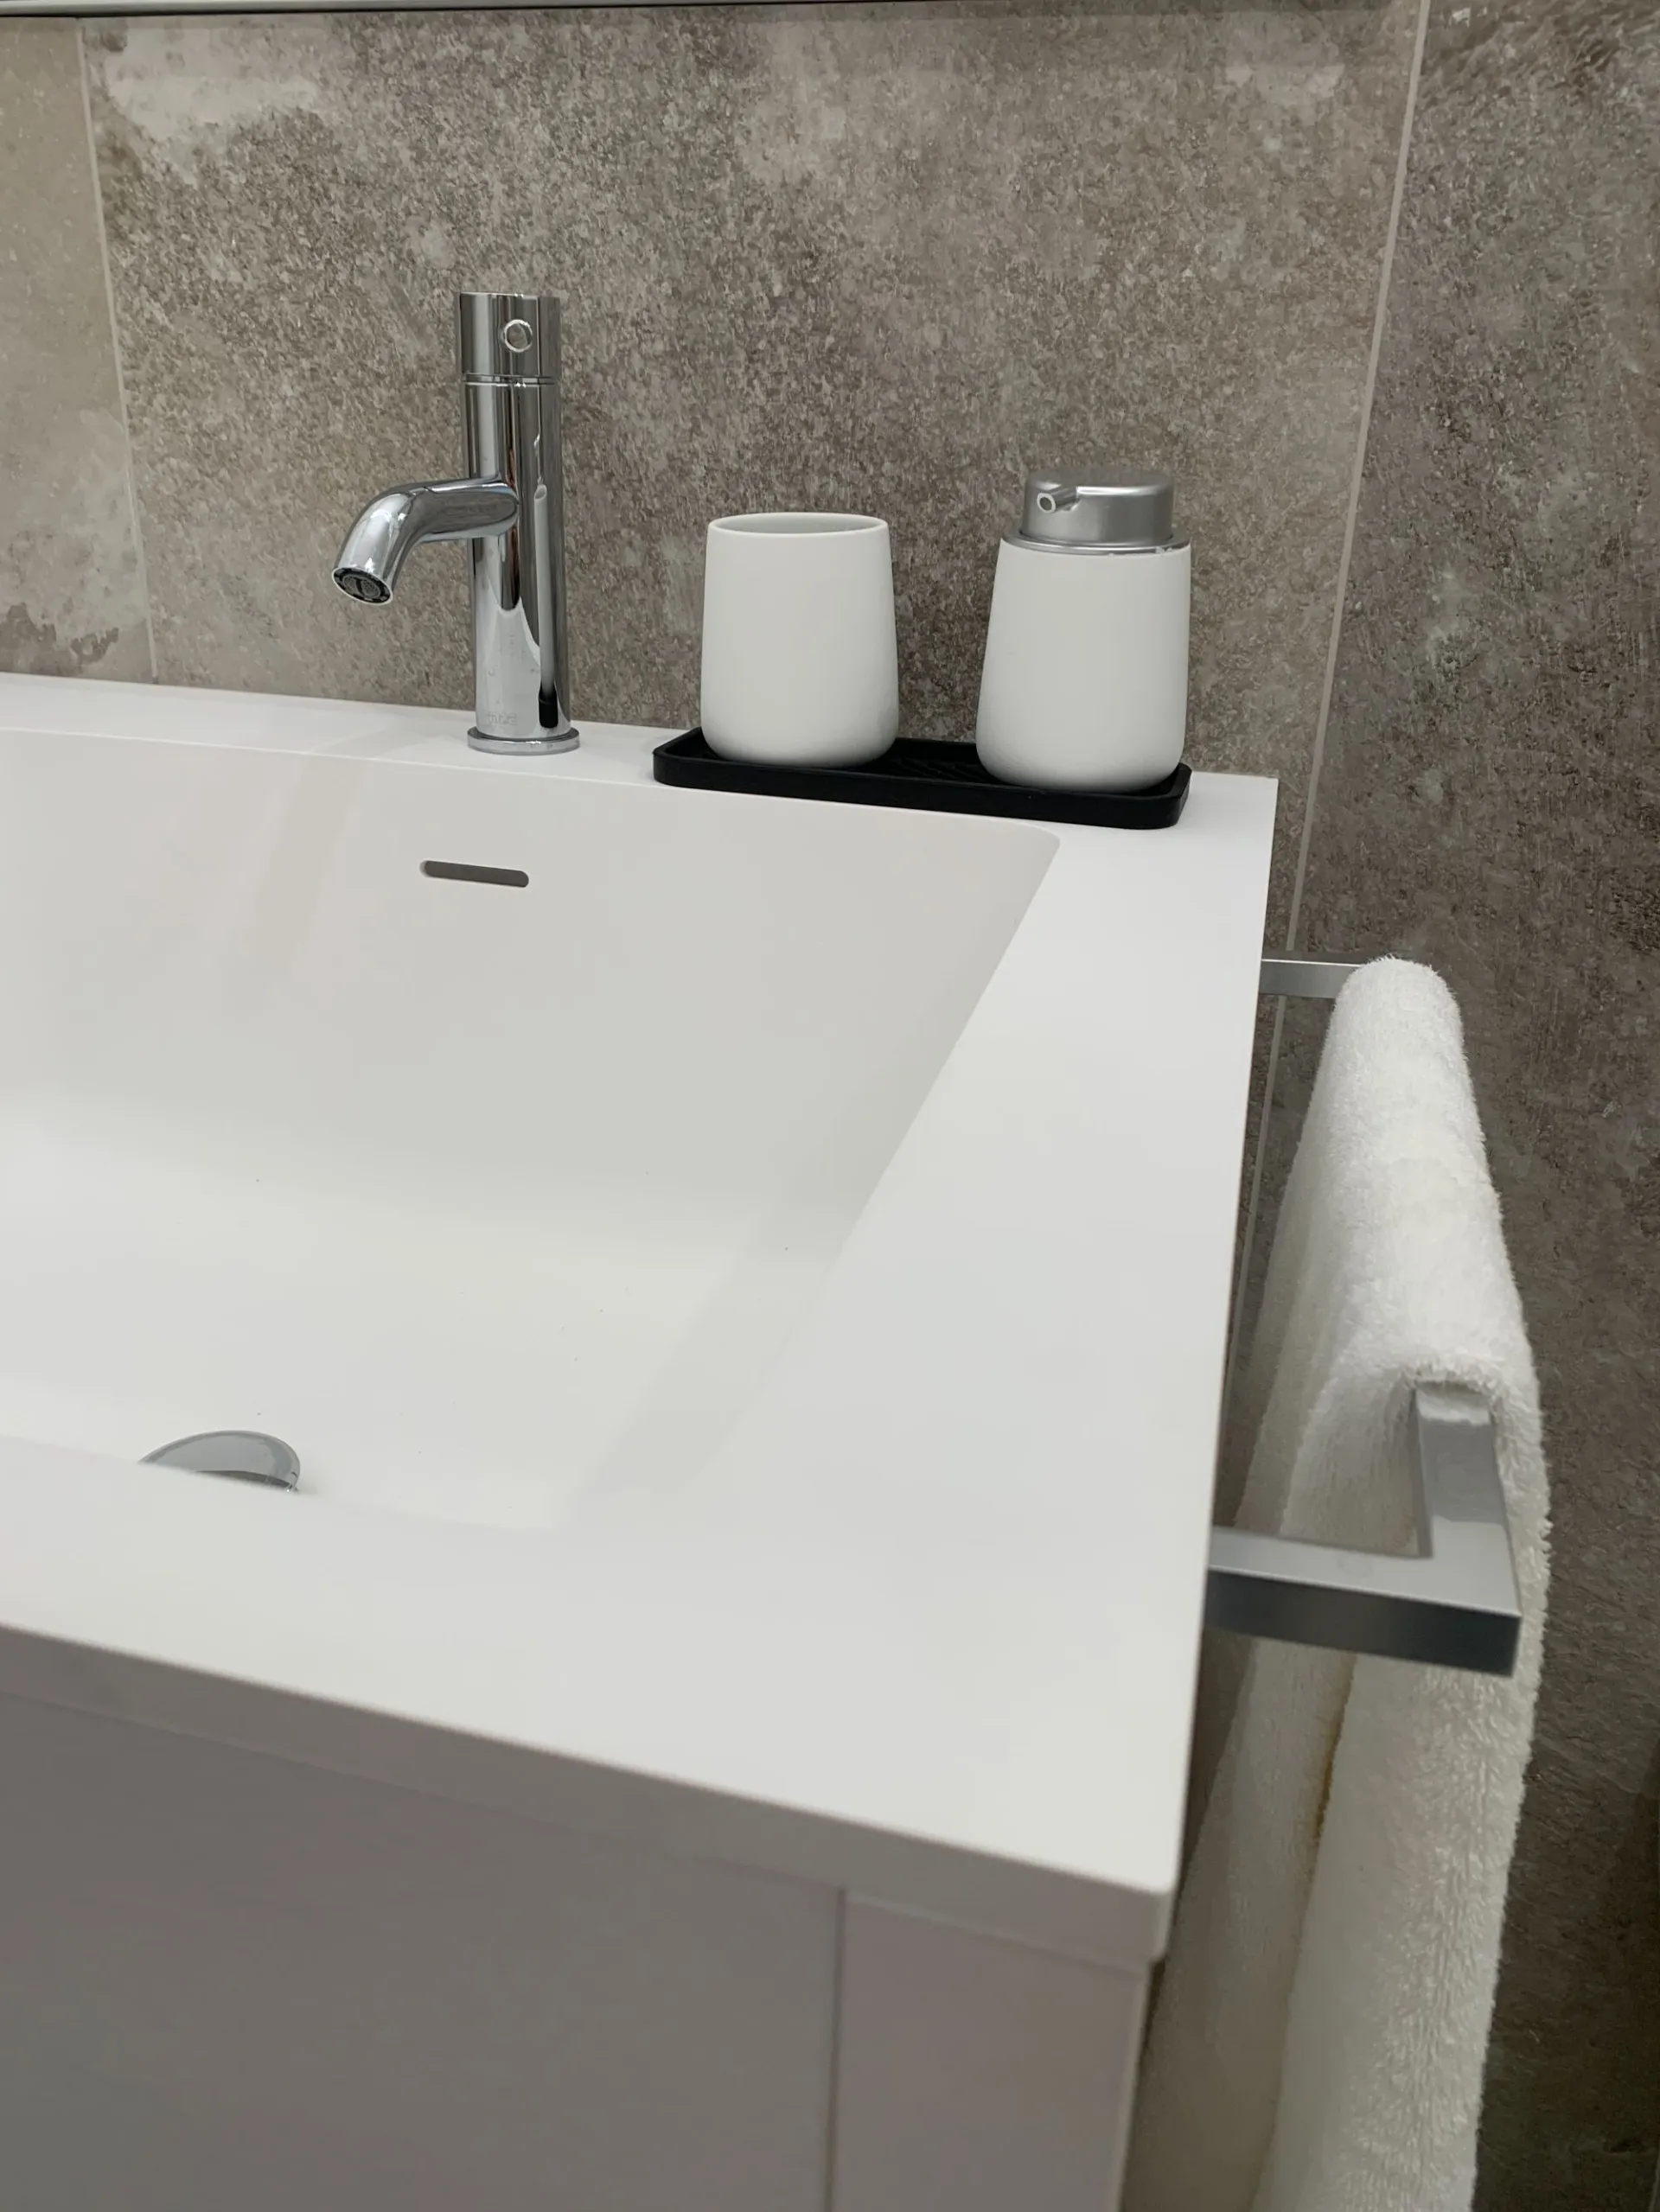
- The integrated basin block: a spacious, monobloc console with a squared design that optimizes usable space, leaving the floor free to discreetly accommodate laundry baskets.
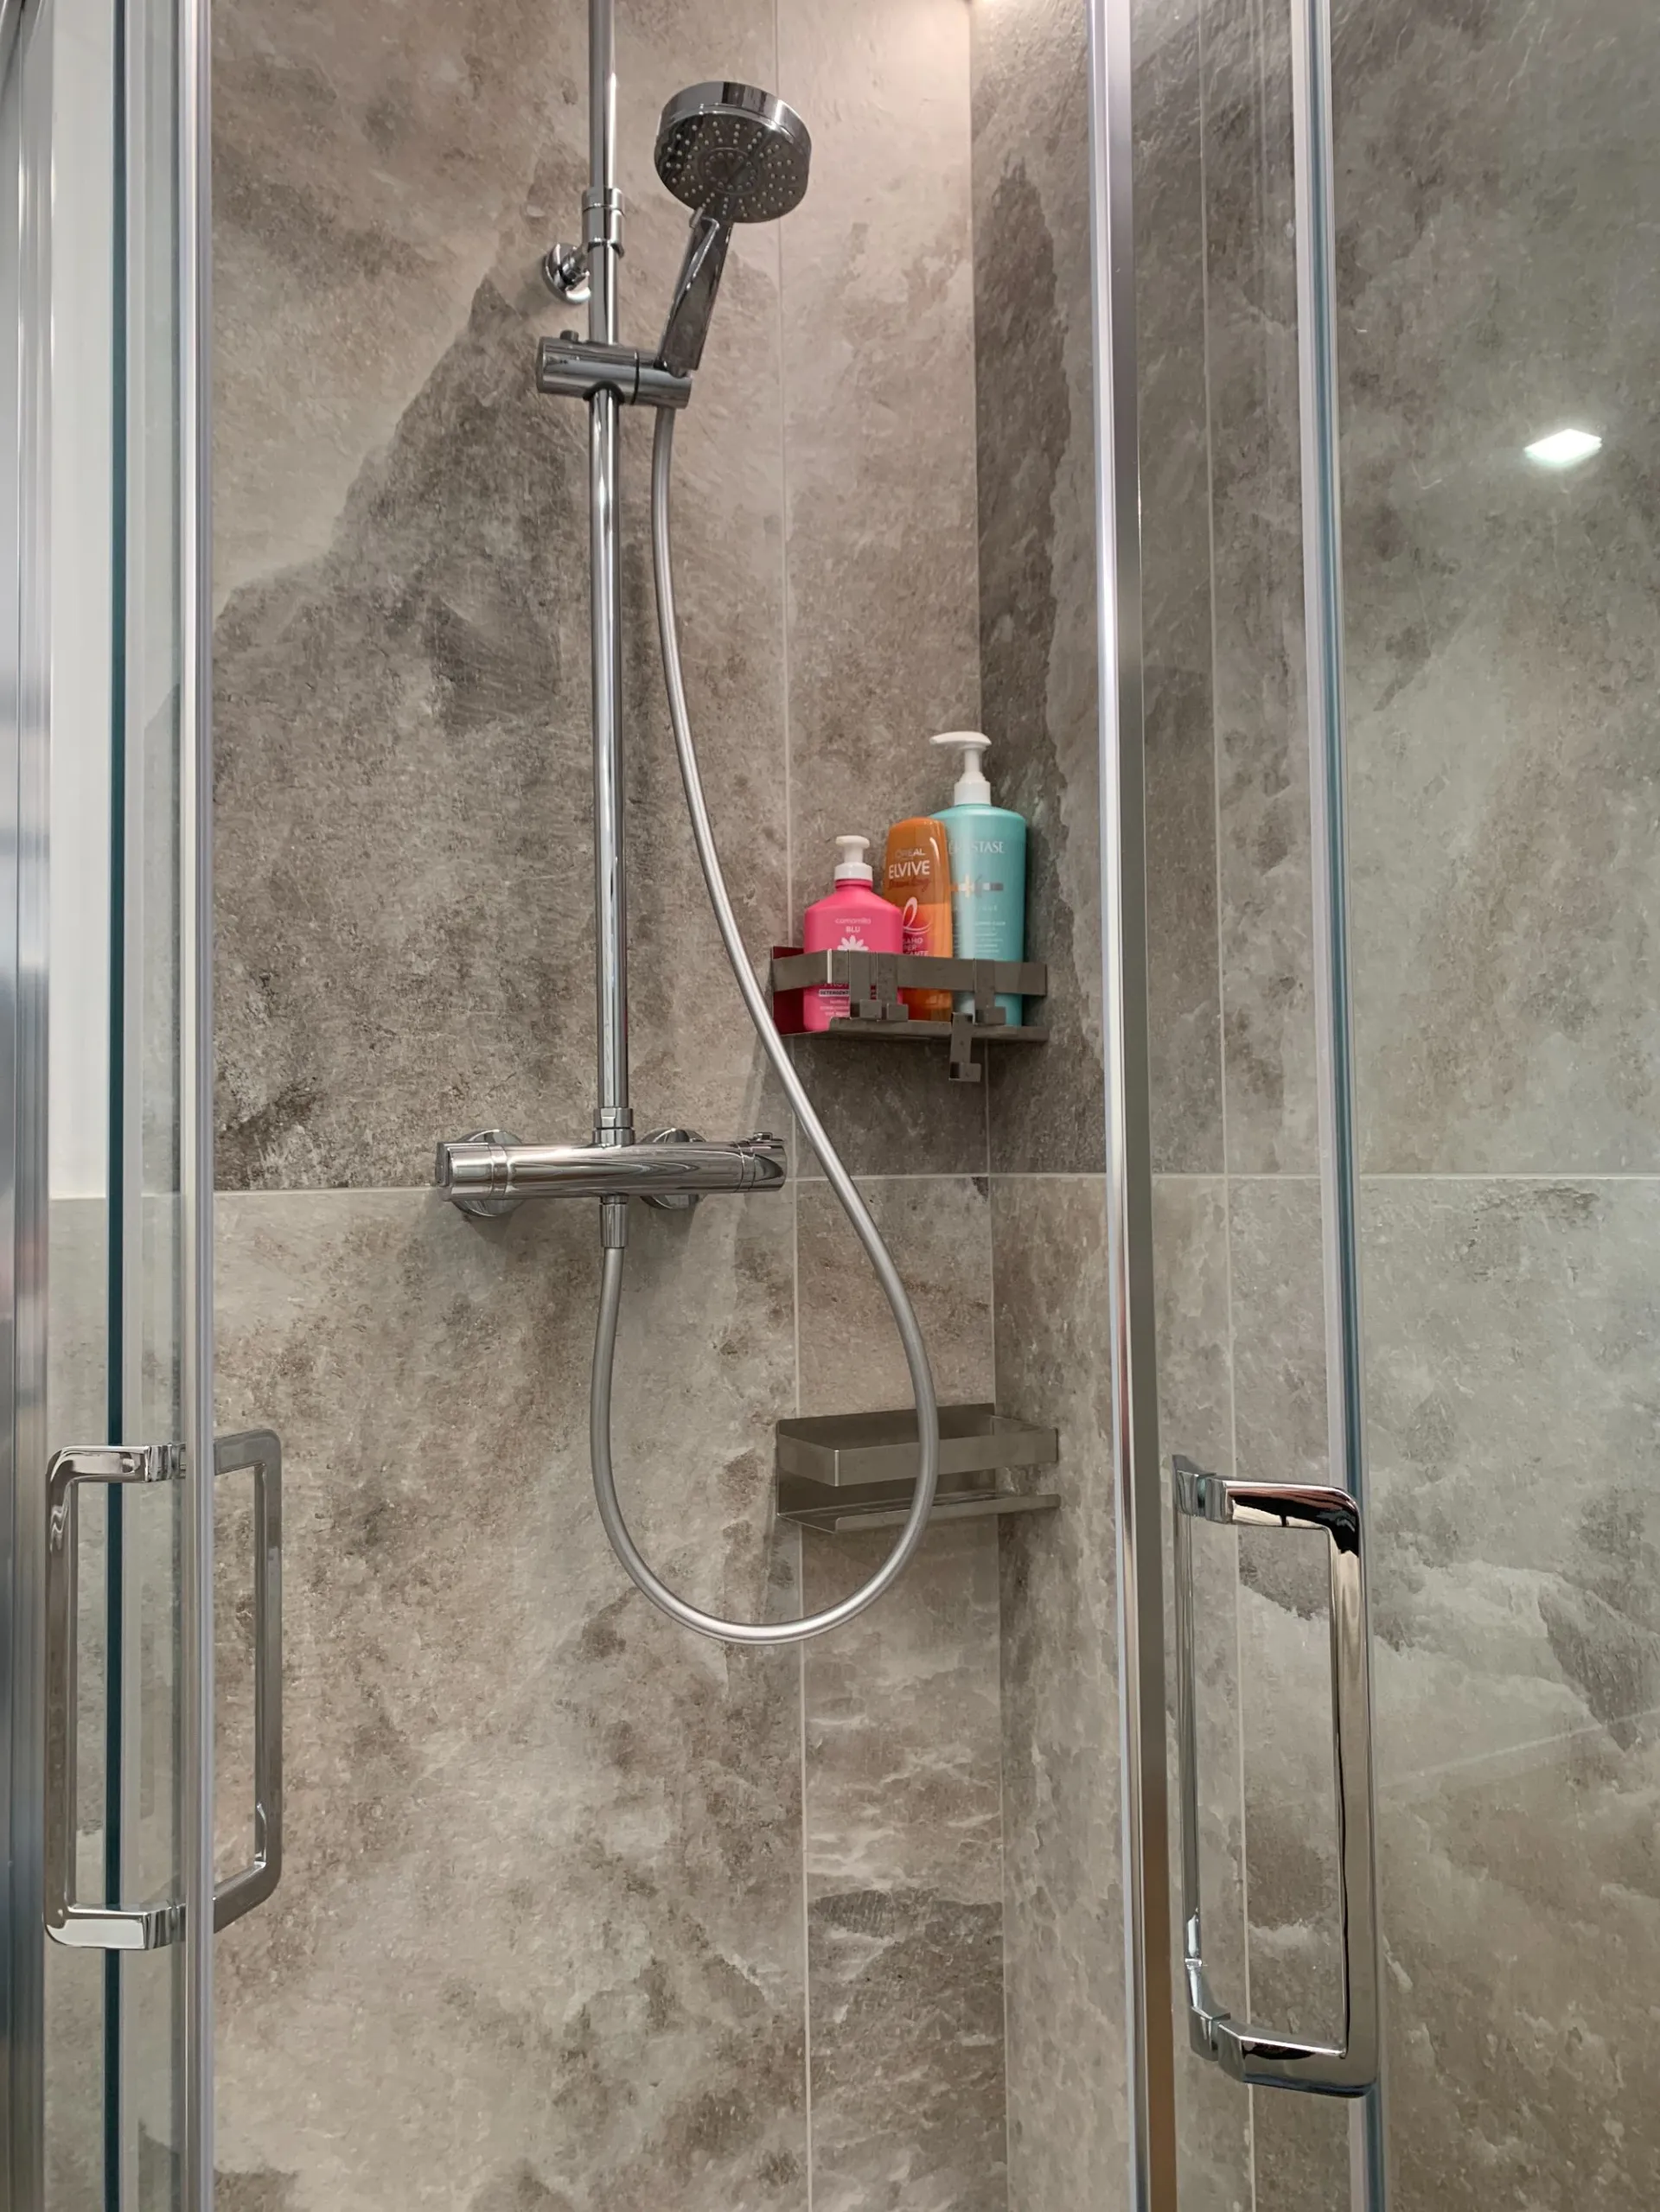
- The material contrast: the pure white of the furniture stands elegantly against the gray stone-effect ceramic cladding, creating a fresh, orderly, and extraordinarily functional environment.
Two interpretations of bathroom space born to perfectly respond to the different needs of daily living.