COMPLETE FURNISHING FOR APARTMENT ARZERGRANDE
FULLY FURNISHED APARTMENT IN ARZEGRANDE
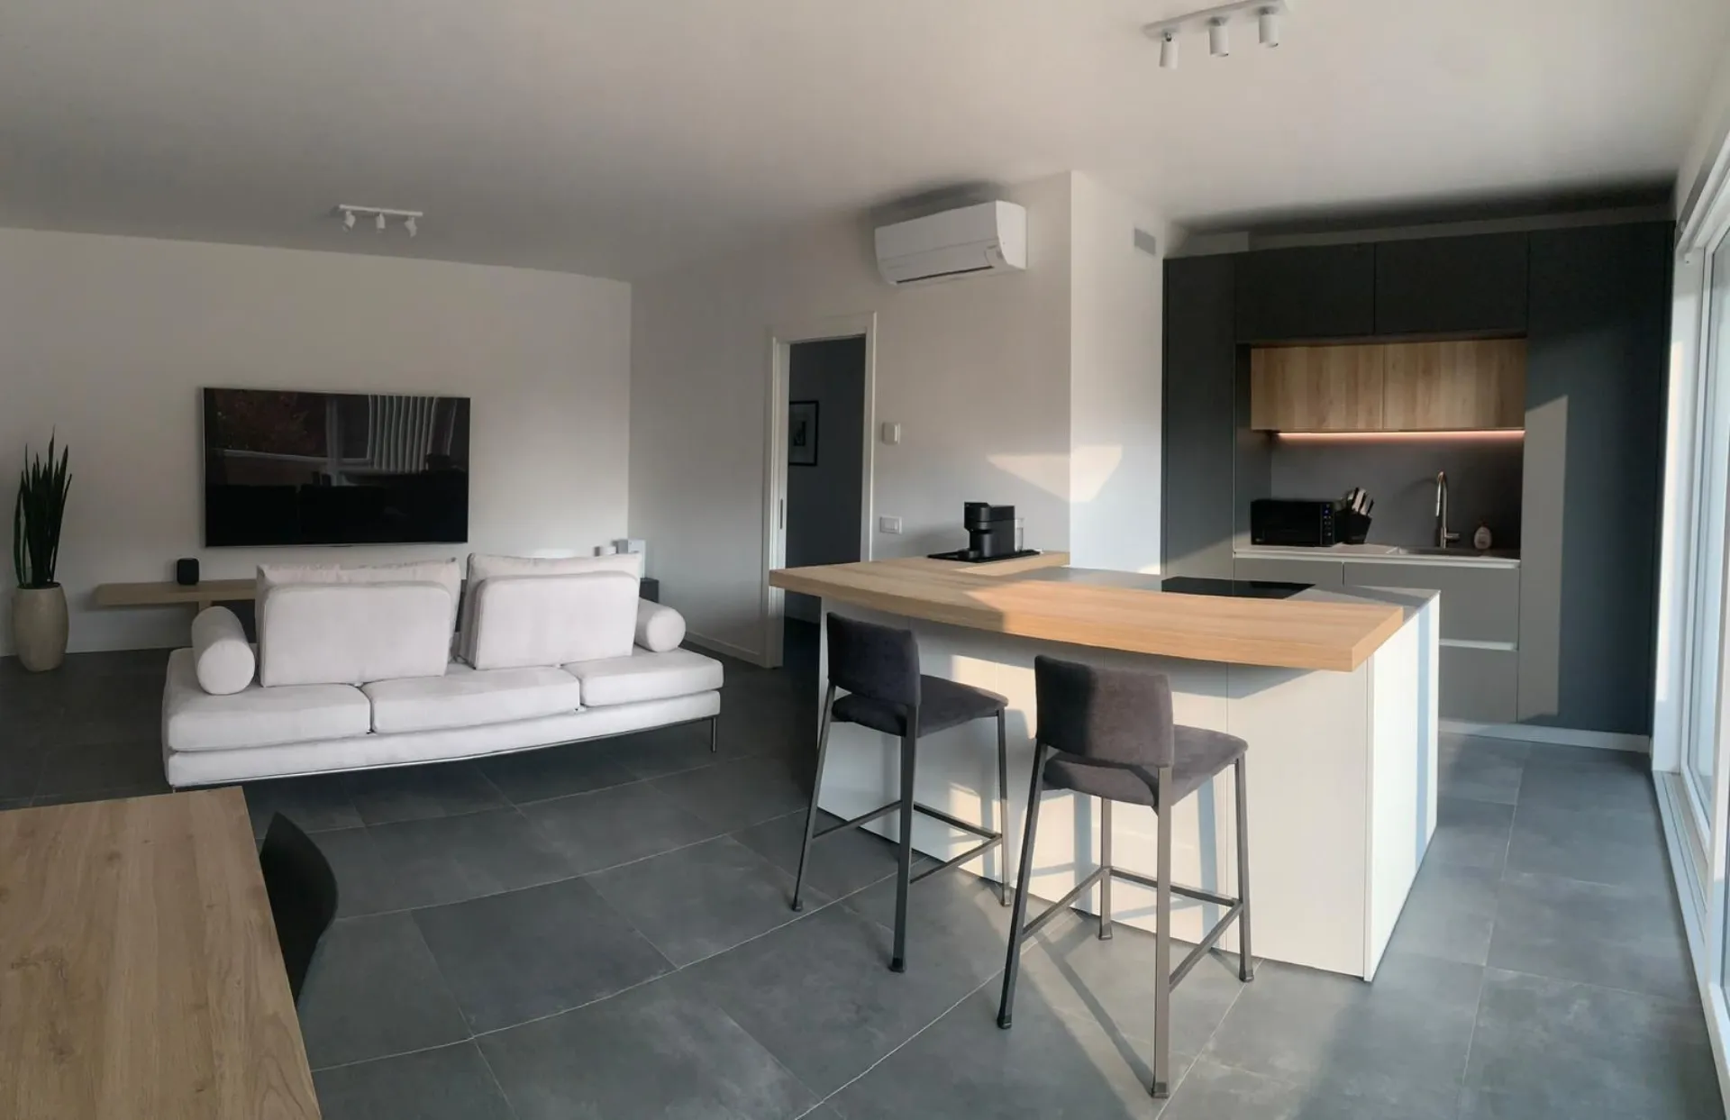
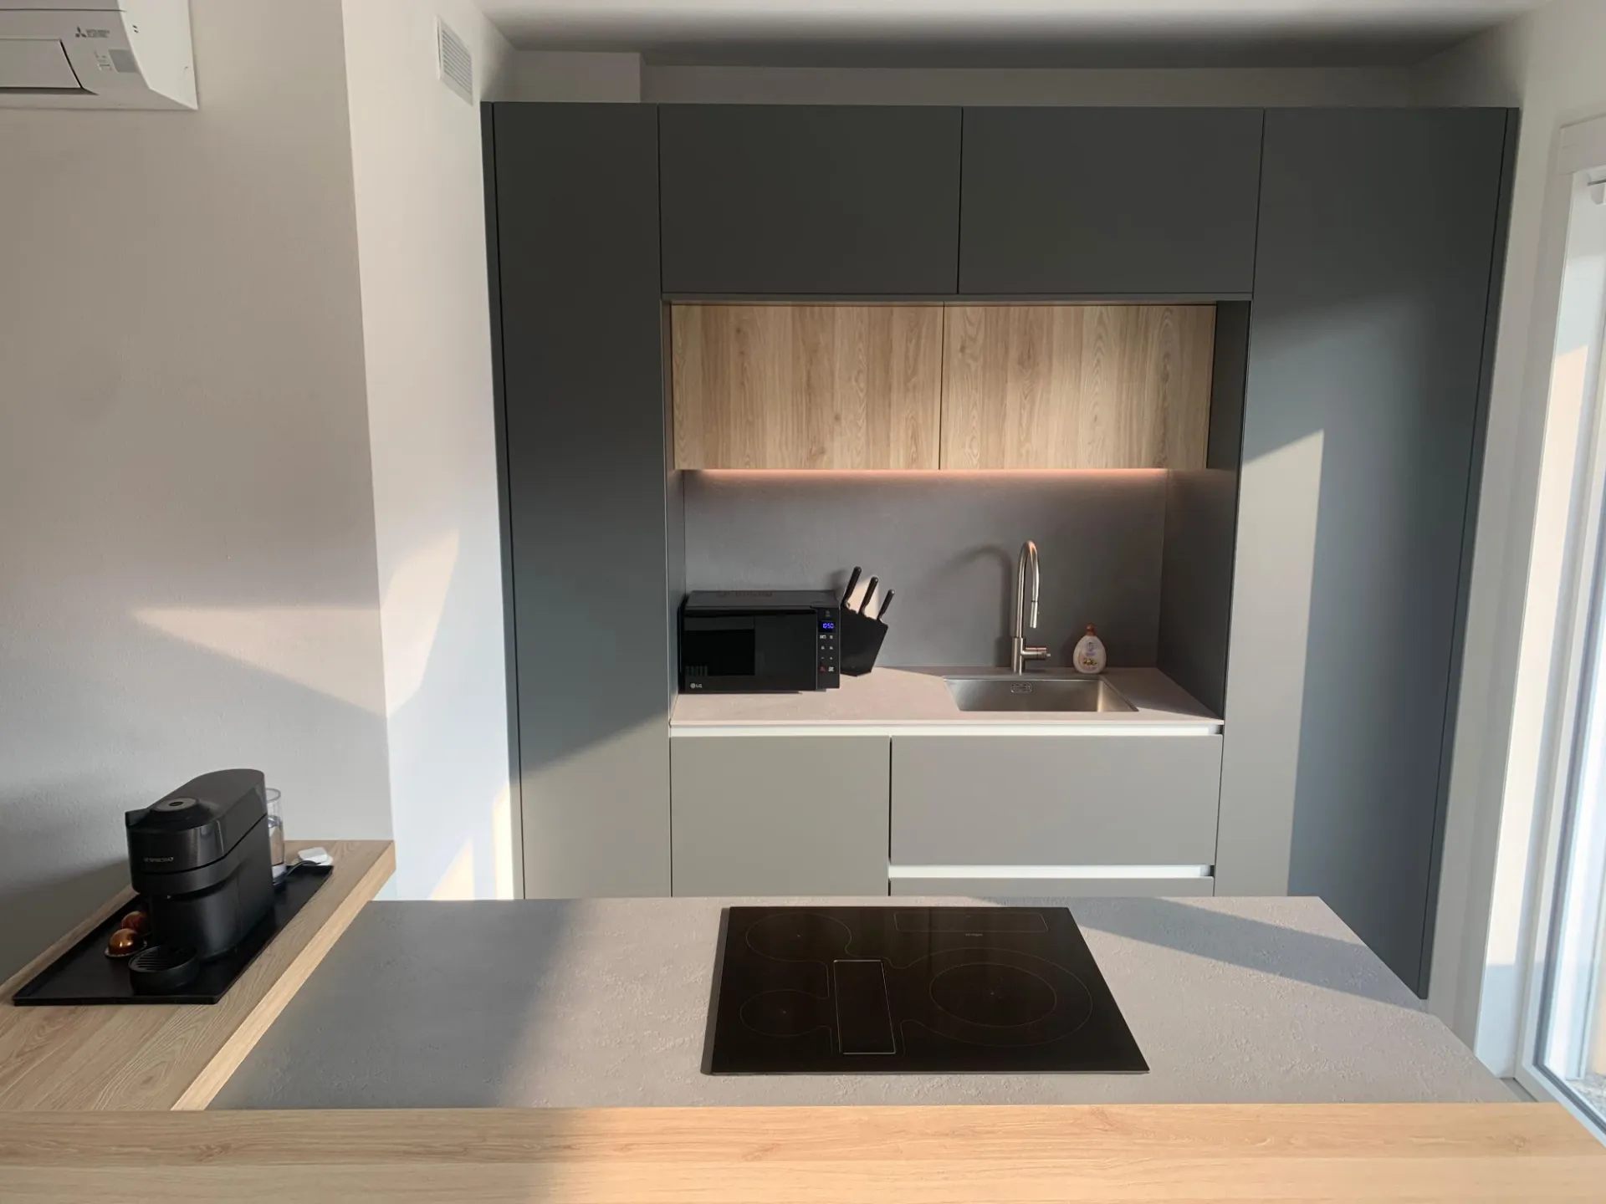
The kitchen is no longer an isolated space, but the beating heart of a fluid and coordinated open space. This project embodies the essence of contemporary design, where the purity of lines meets maximum daily practicality, naturally extending from the work area to the living room.
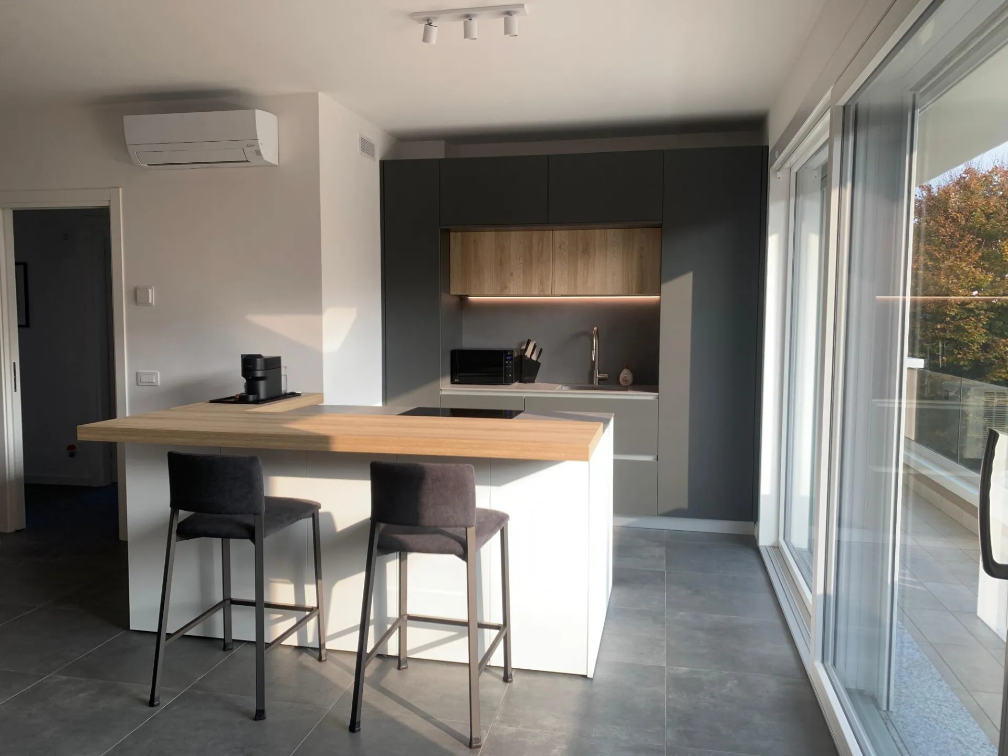
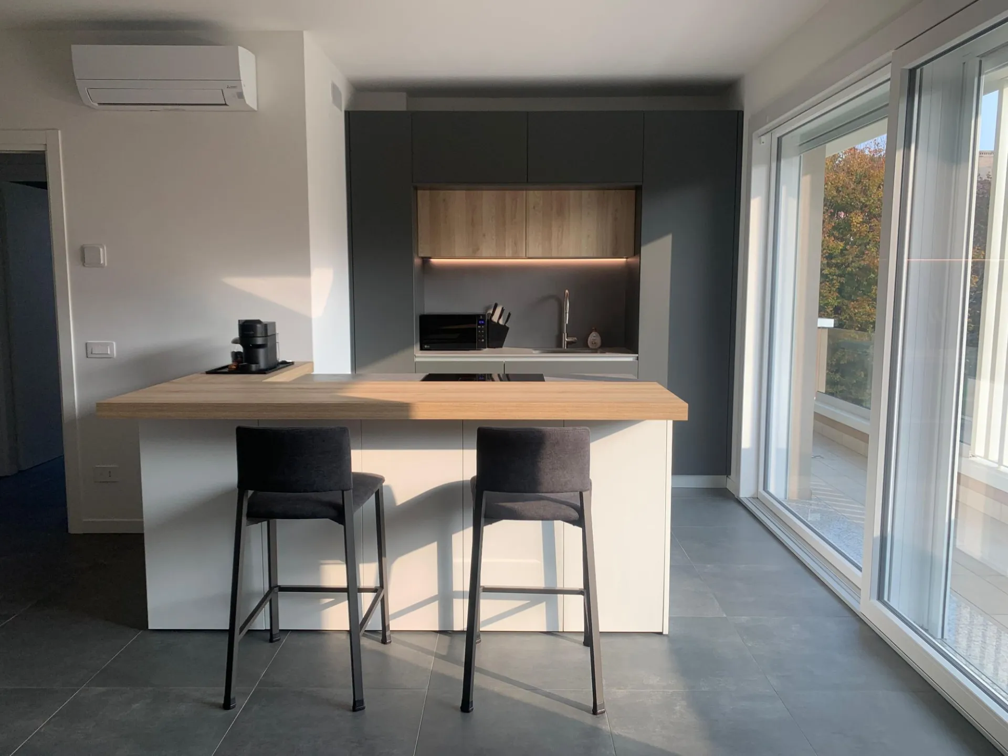
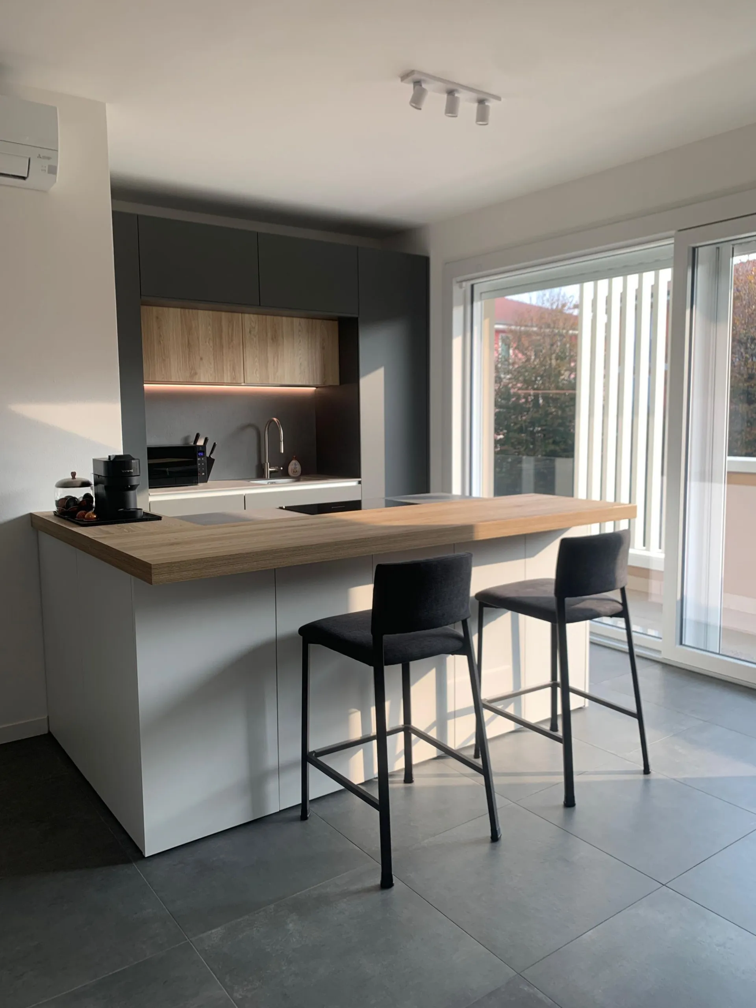
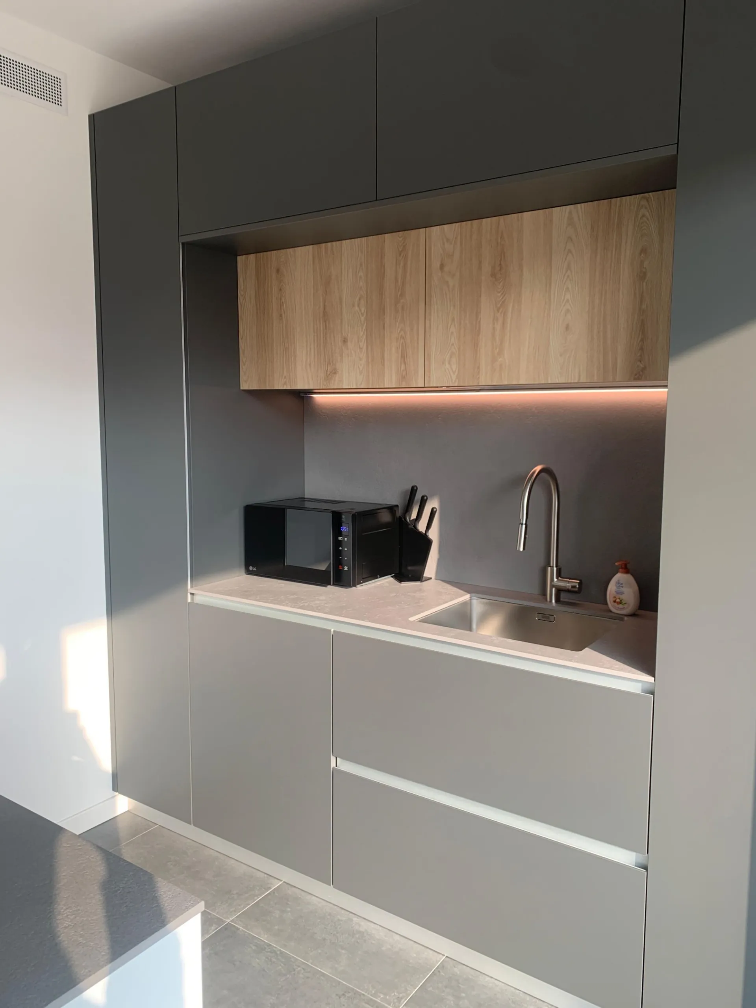
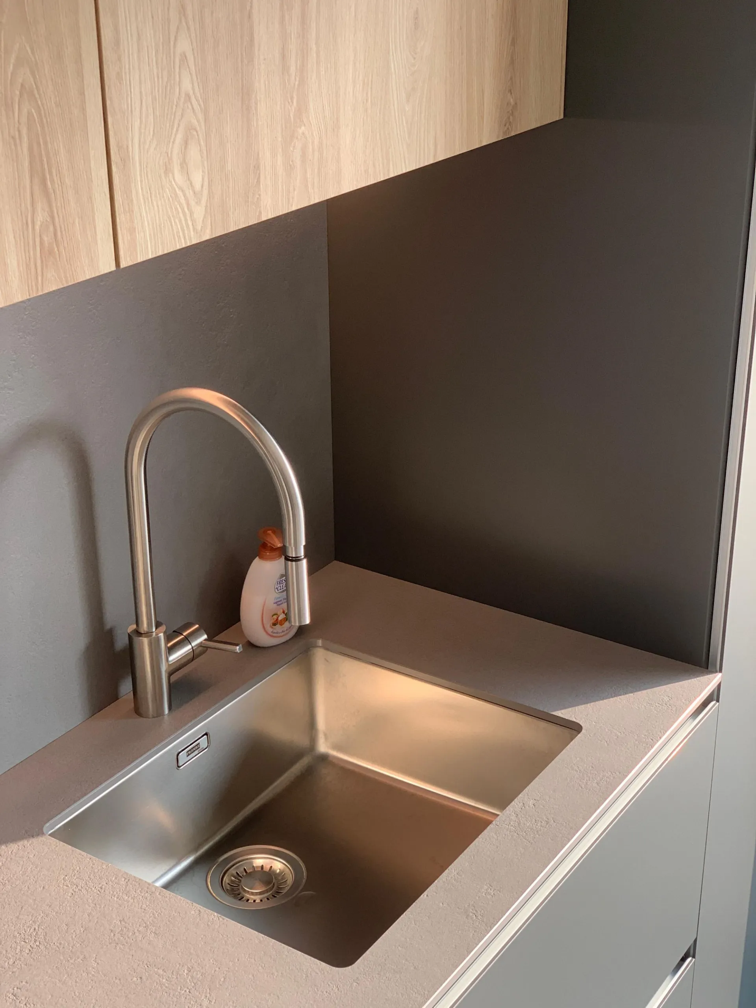
The heart of the composition is the Doimo Cucine kitchen, played on a chromatic and material contrast of great elegance:
- Xmatt Anthracite Grey and White Finish: An ultra-matte effect surface, soft to the touch, anti-fingerprint and highly resistant, which gives a sophisticated and minimal appearance.
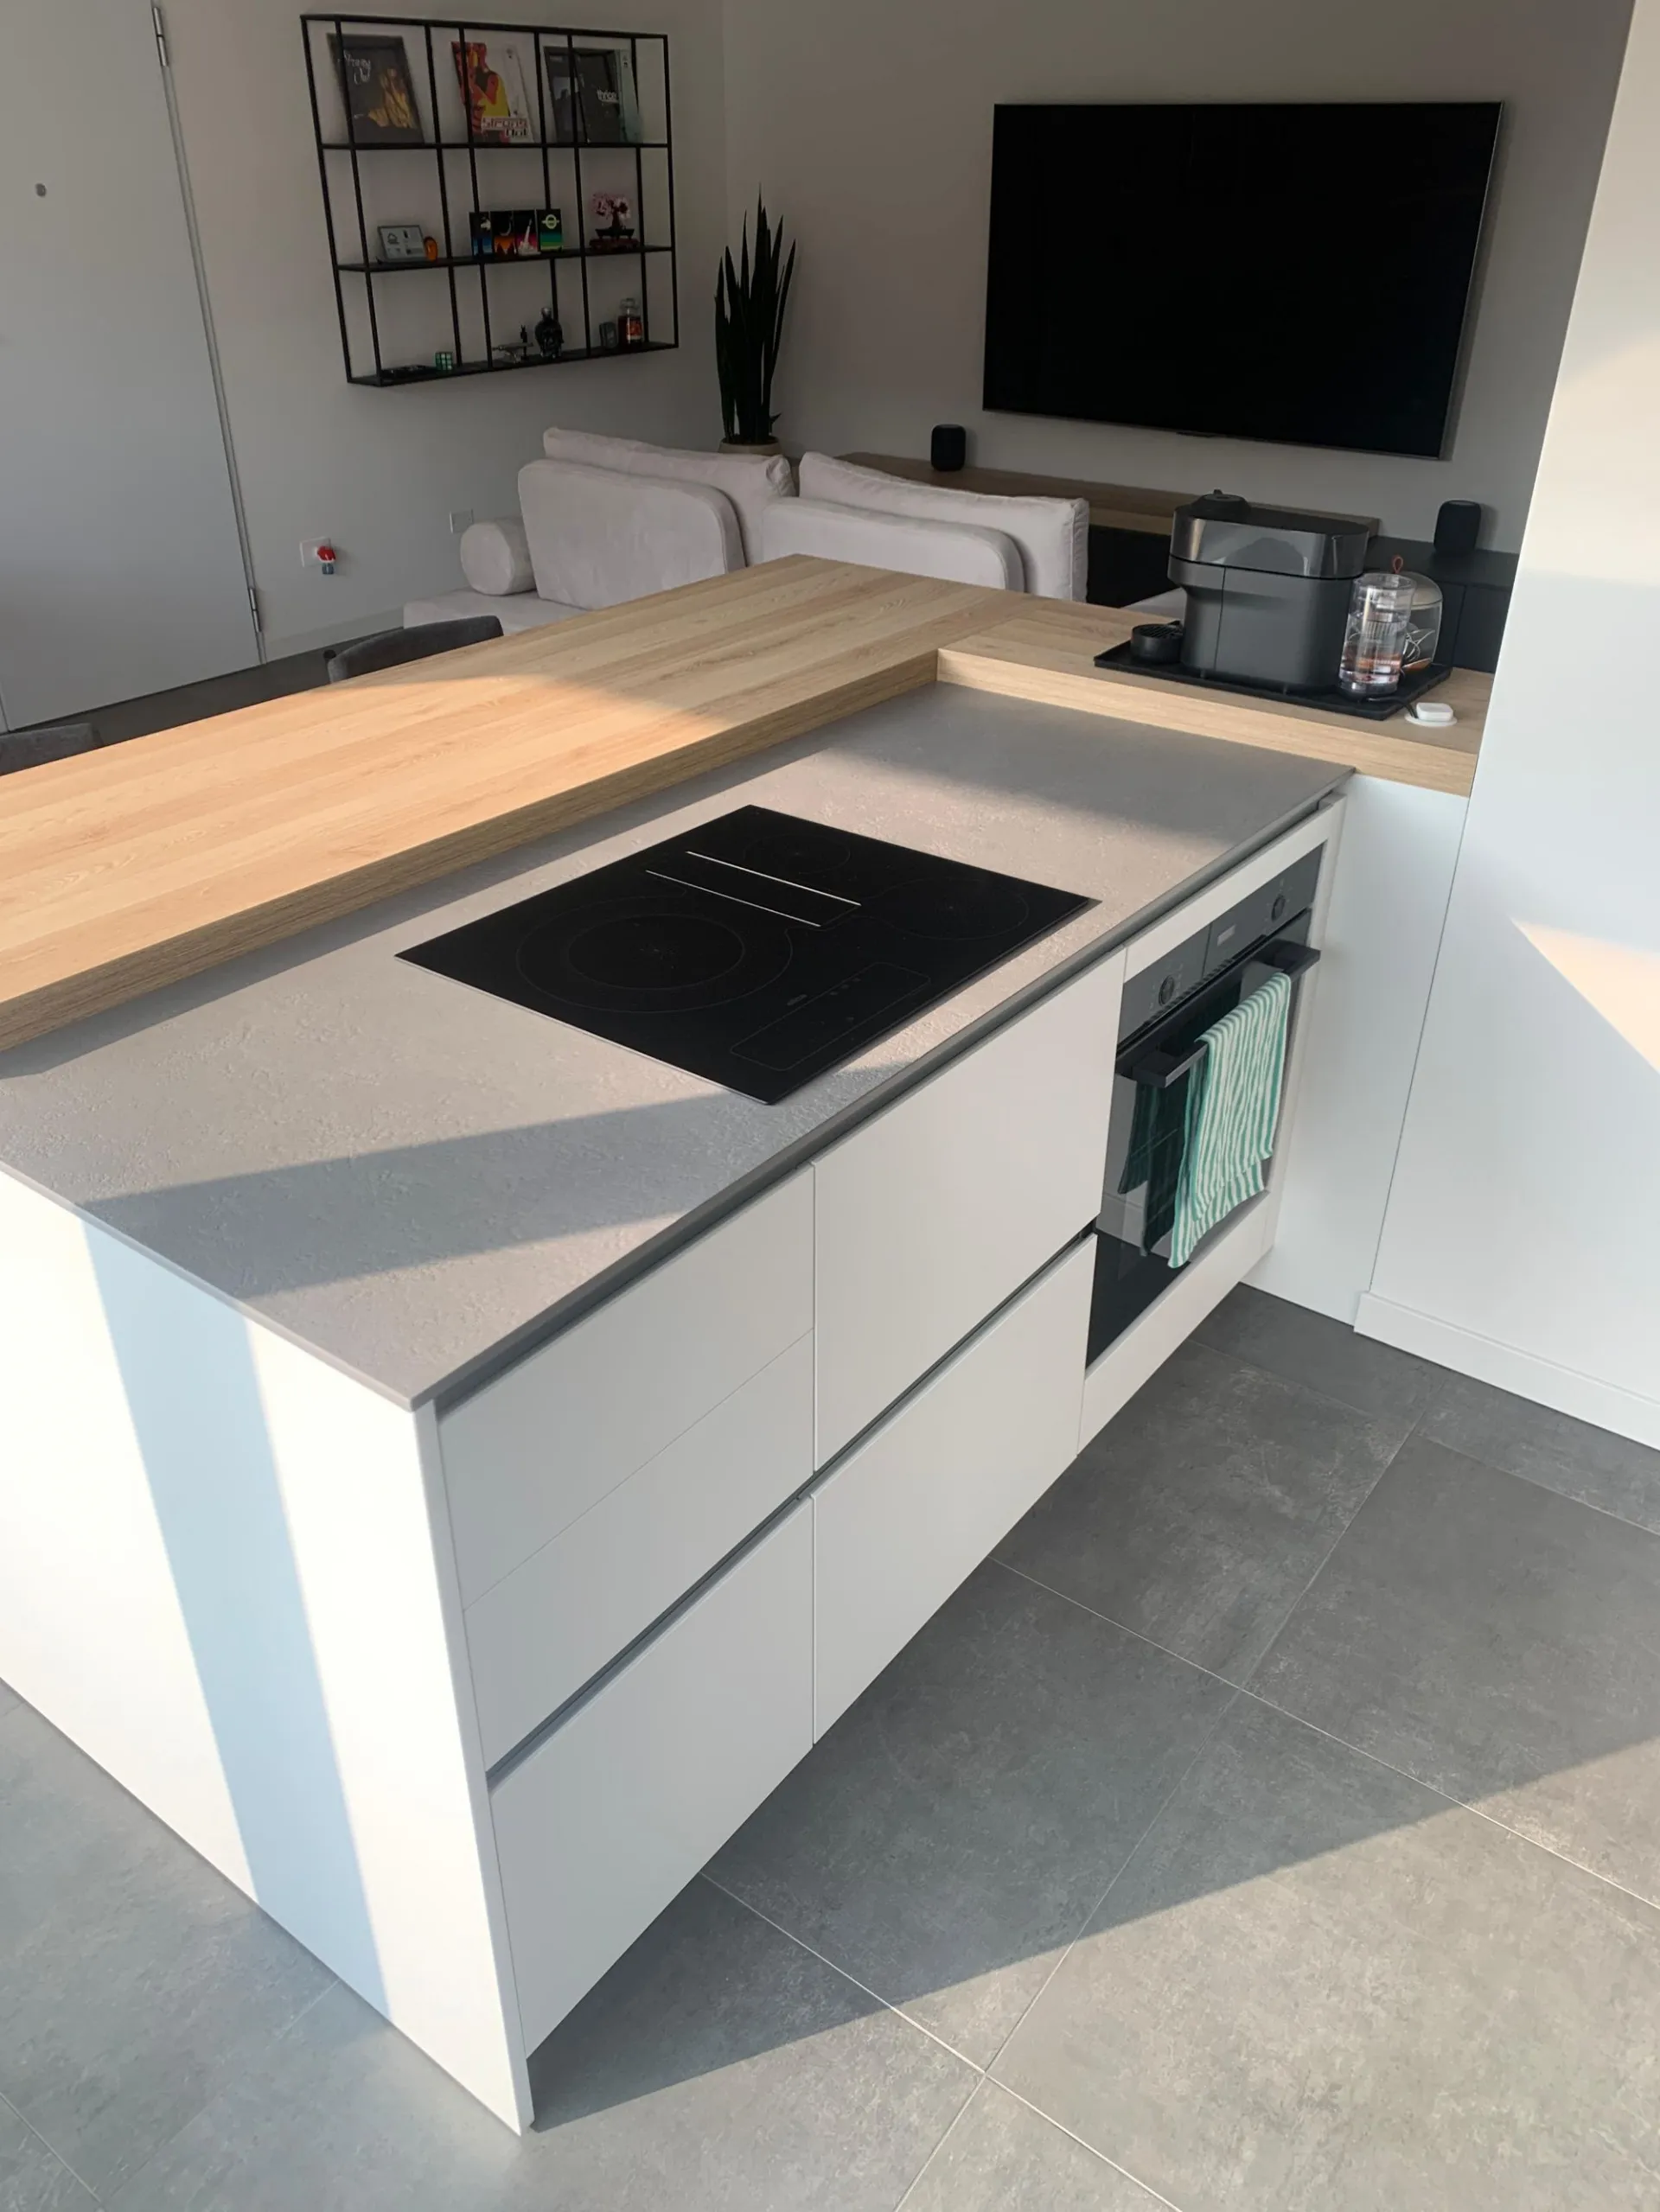
- Floor-to-Ceiling Island Base Units: A design choice that eliminates the visible plinth, offering absolute aesthetic cleanliness and a sculptural volume of strong impact.
- Abitum Worktop: A technical ceramic worktop with exceptional performance. It is scratch-resistant, heat-resistant and hygienic, ideal for those who live the kitchen without compromise.
- Integrated Technology: The hob features a next-generation integrated hood, which eliminates fumes directly at the source, freeing up the visual space above the island.
- Cumino Oak Snack Area: The wall units and the integrated snack counter warm up the environment thanks to the welcoming grains of Cumino Oak, creating the perfect spot for breakfasts or aperitifs with company.
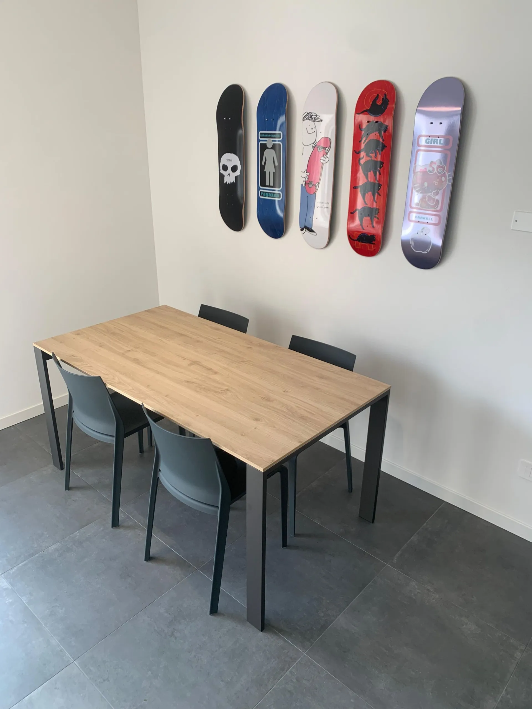
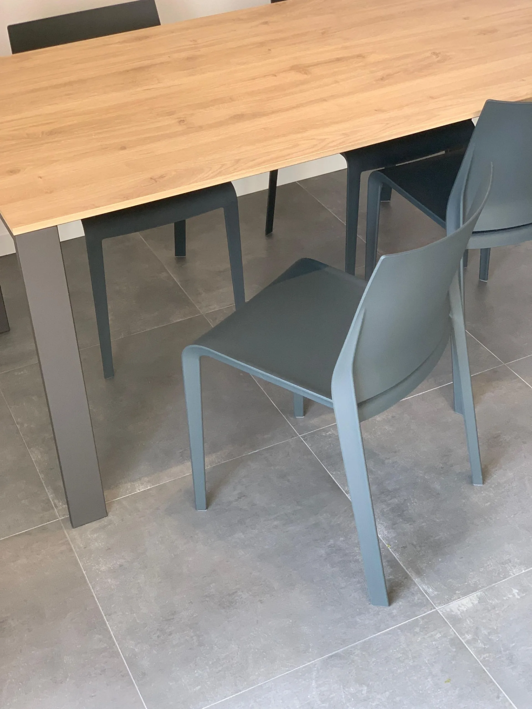
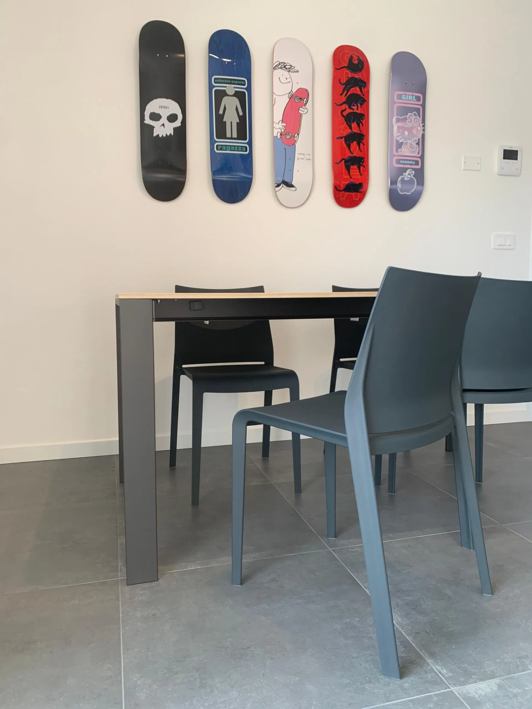
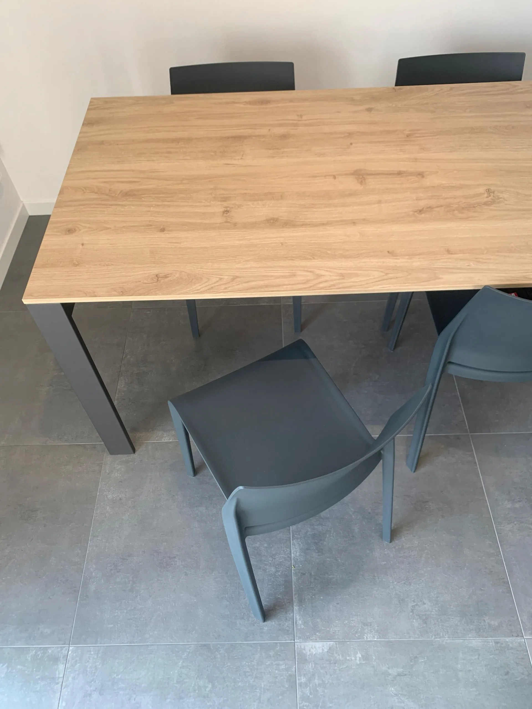
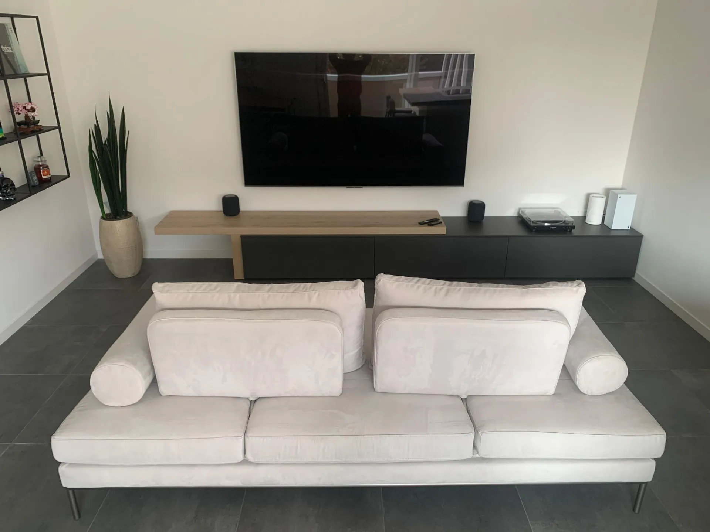
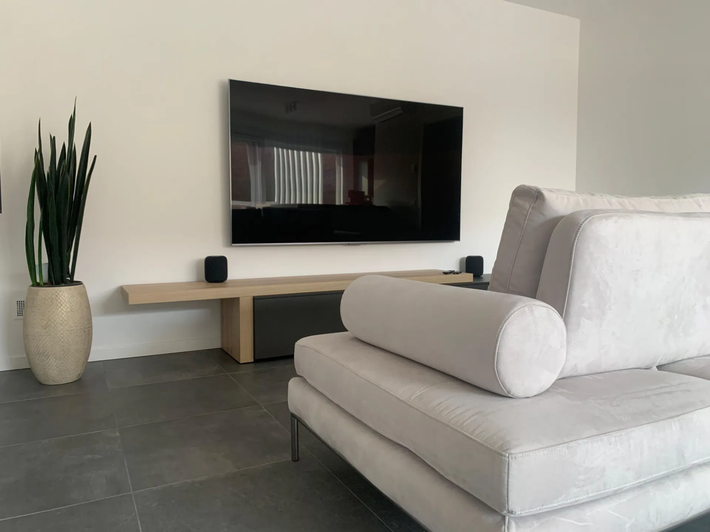
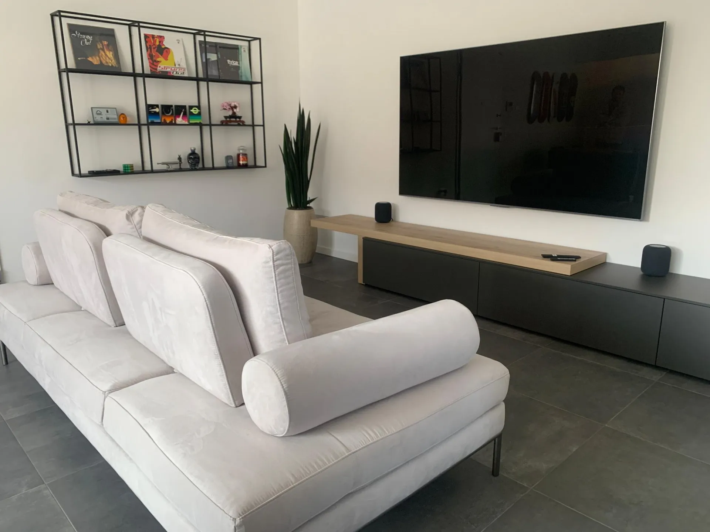
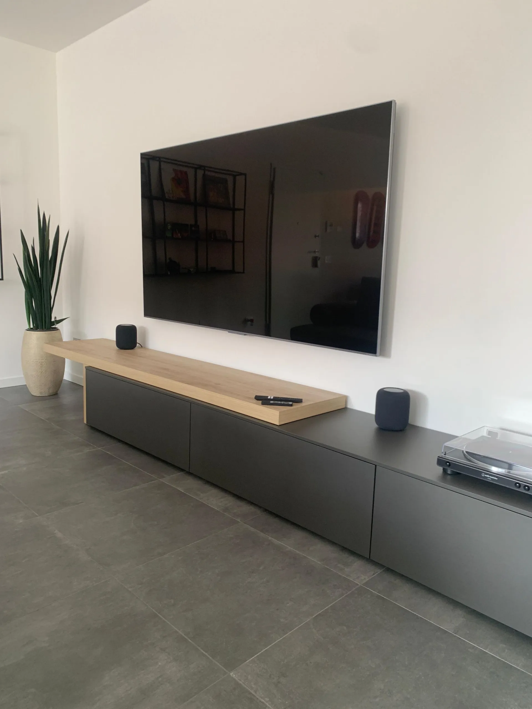
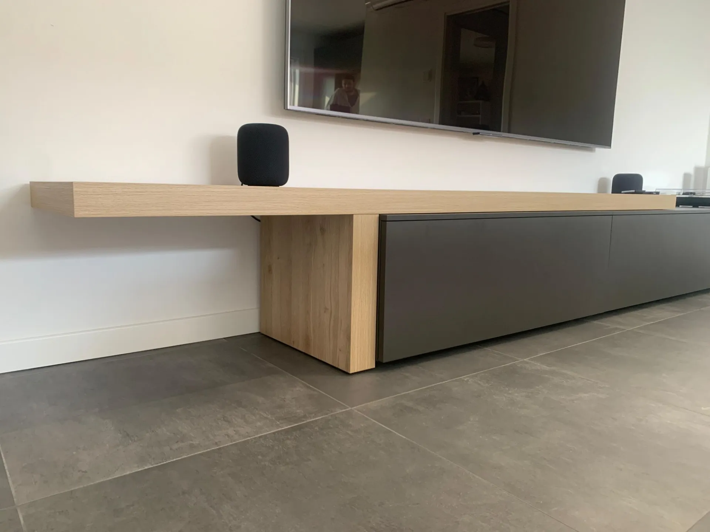
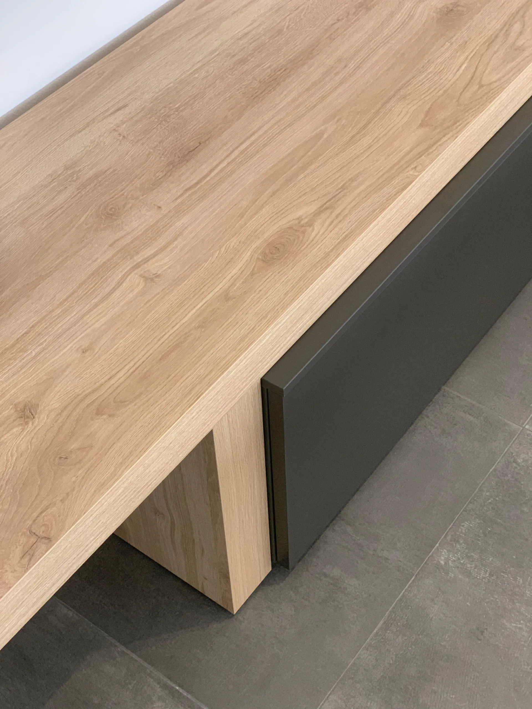
The fluidity of the space is guaranteed by visual continuity. The dining table and the living area faithfully reproduce the same finishes as the kitchen. This design coherence eliminates visual barriers, transforming the kitchen and living room into a single, harmonious furnishing narrative.
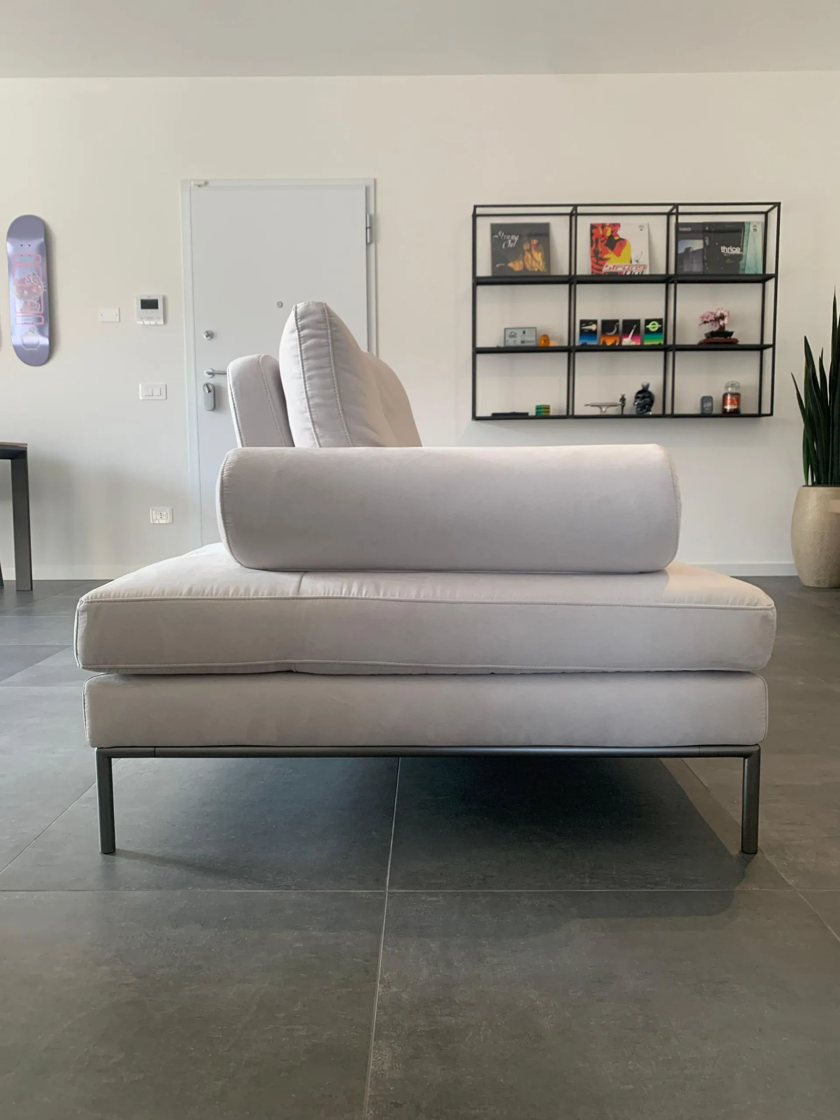
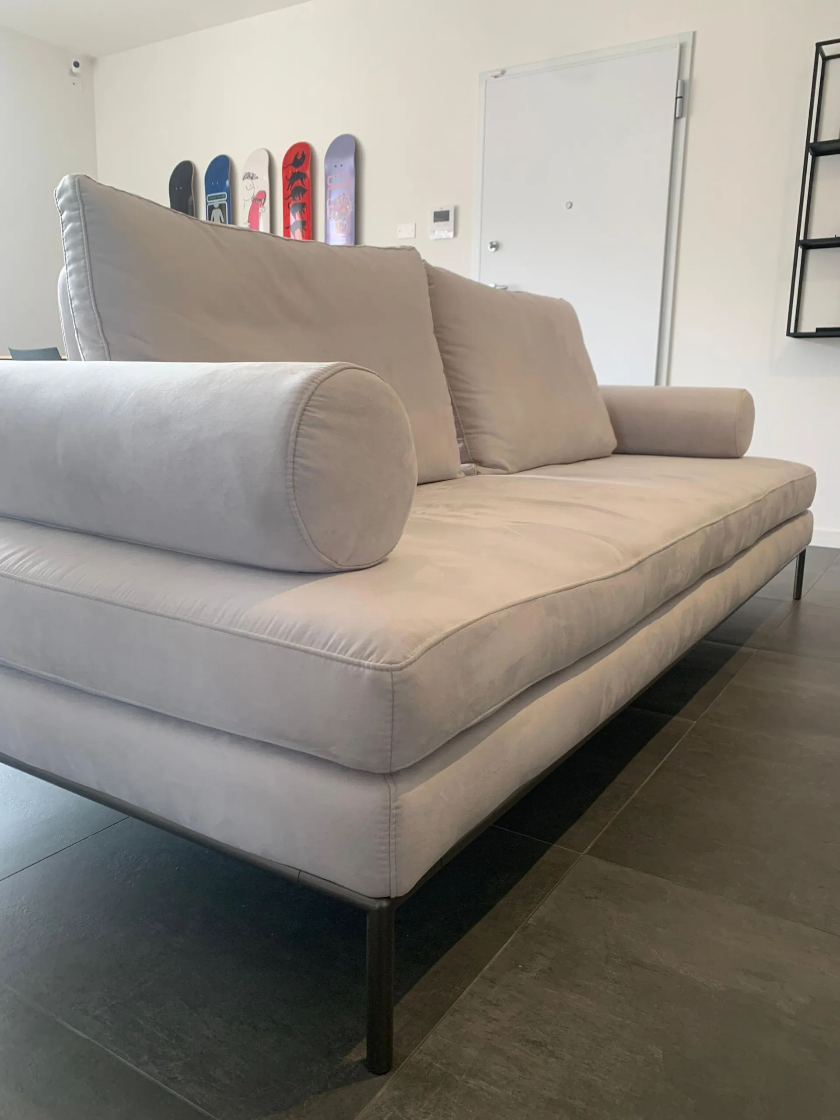
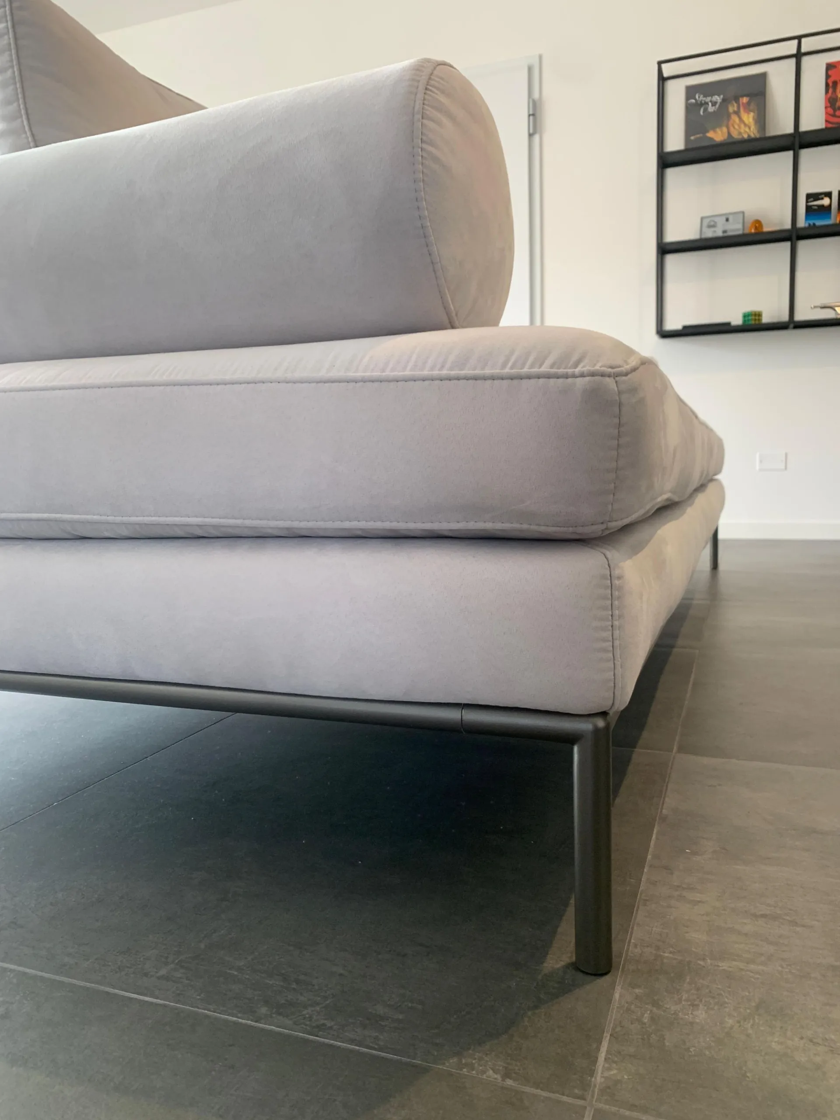
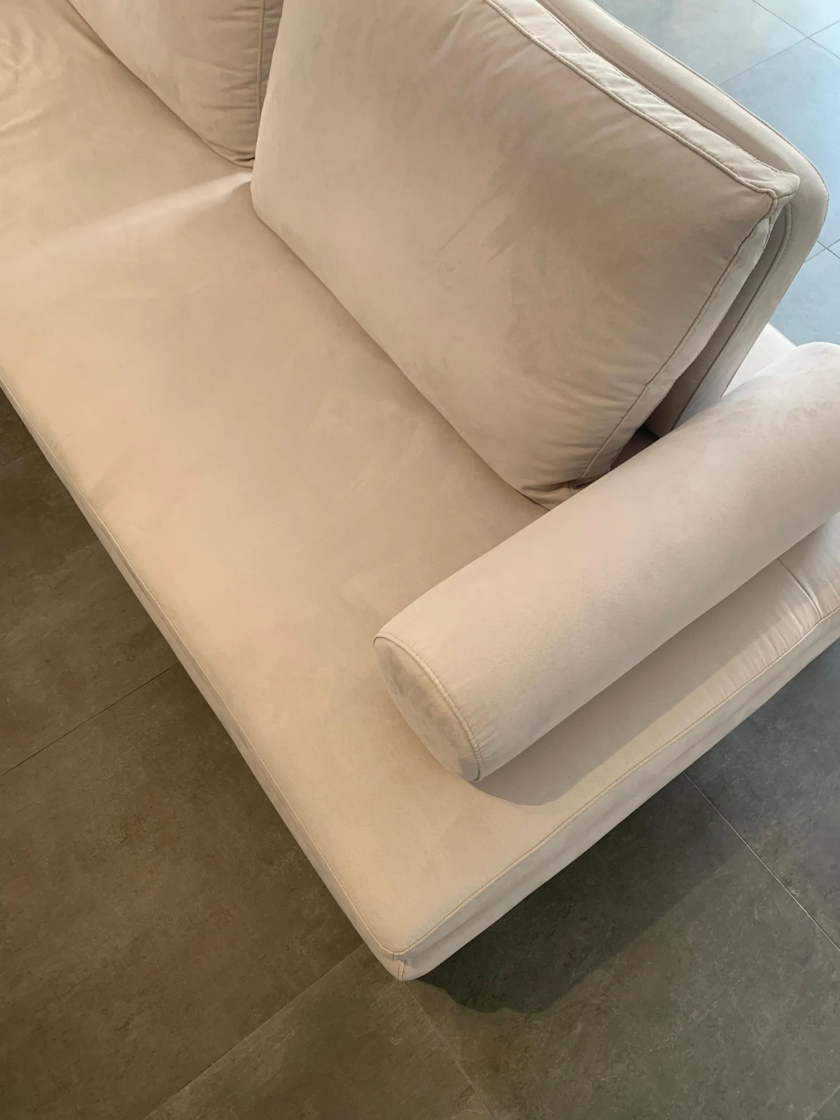
To complete the relaxation area, we find a sofa designed for dynamic well-being. Thanks to the mechanism with sliding backrests, the sofa changes configuration with a simple gesture: it moves forward for a formal seating position for conversation, or moves back to transform into a true "comfort island" with deep seating, ideal for moments of absolute relaxation.
The contemporary bedroom transforms into an oasis of tranquility where aesthetics meets design intelligence. This solution for the night area combines the precision of custom-made furniture with the warmth of material finishes, creating an intimate, orderly and visually light environment.
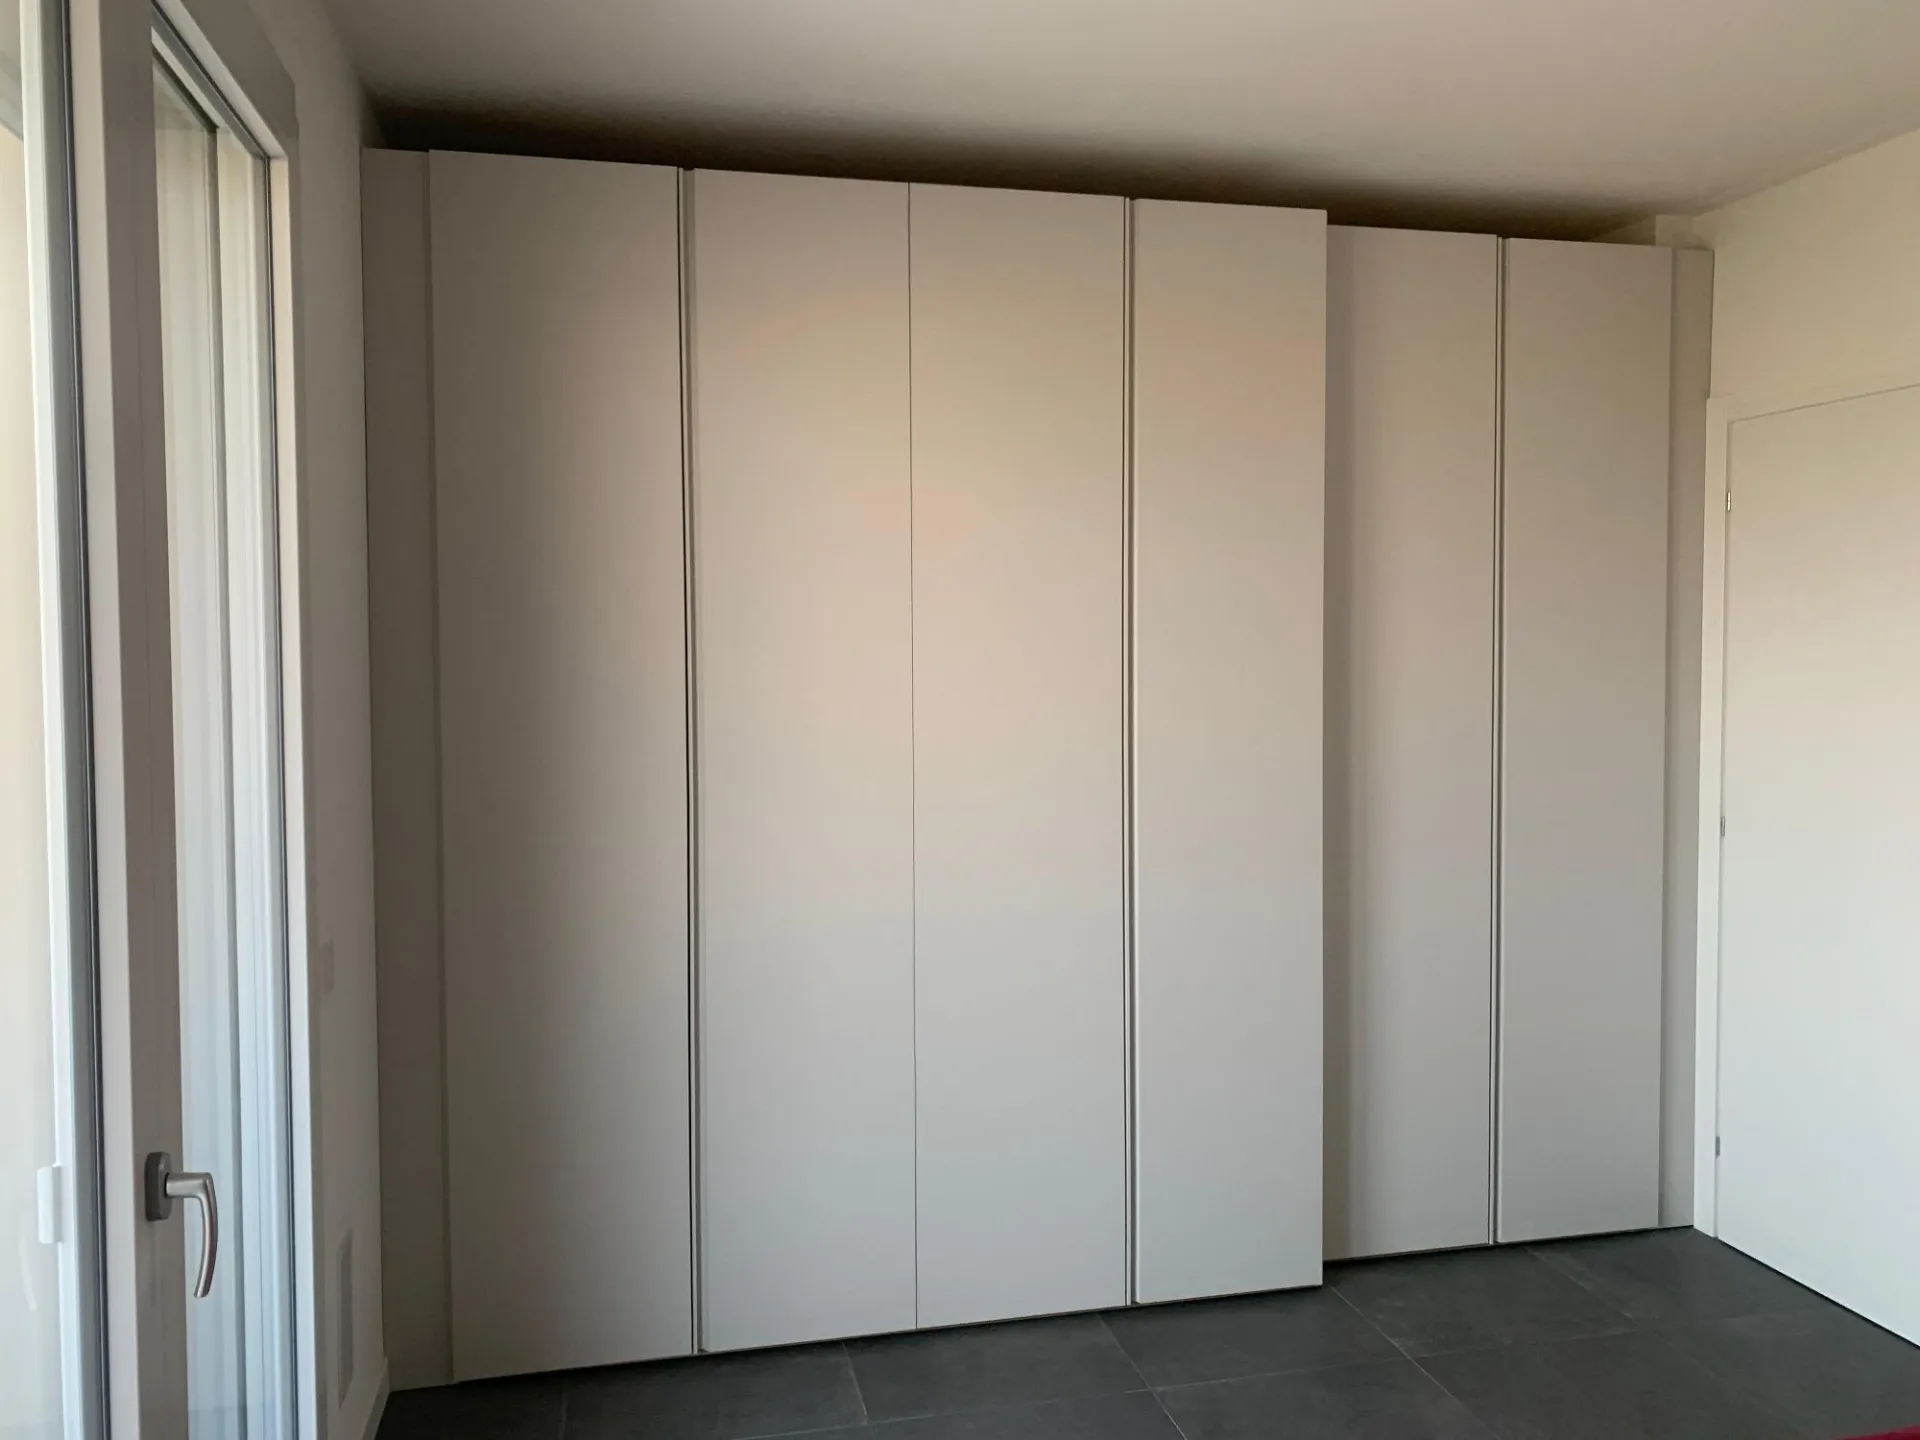
The true protagonist of storage is a large custom-made wardrobe designed with varying depths. This particularity allows you to exploit the architecture of the room to the millimeter, bypassing any structural constraints (such as pillars or niches) without interrupting the fluidity of the wall.
- Silk Color Finish: A neutral, warm and relaxing tone, perfect for amplifying natural light and transmitting an immediate sense of calm.
- Grip Handle: Integrated into the door to eliminate any protrusion, guaranteeing a linear, geometric surface of absolute aesthetic cleanliness.
The center of the room hosts a coordinated composition that adds a natural and material touch to the environment:
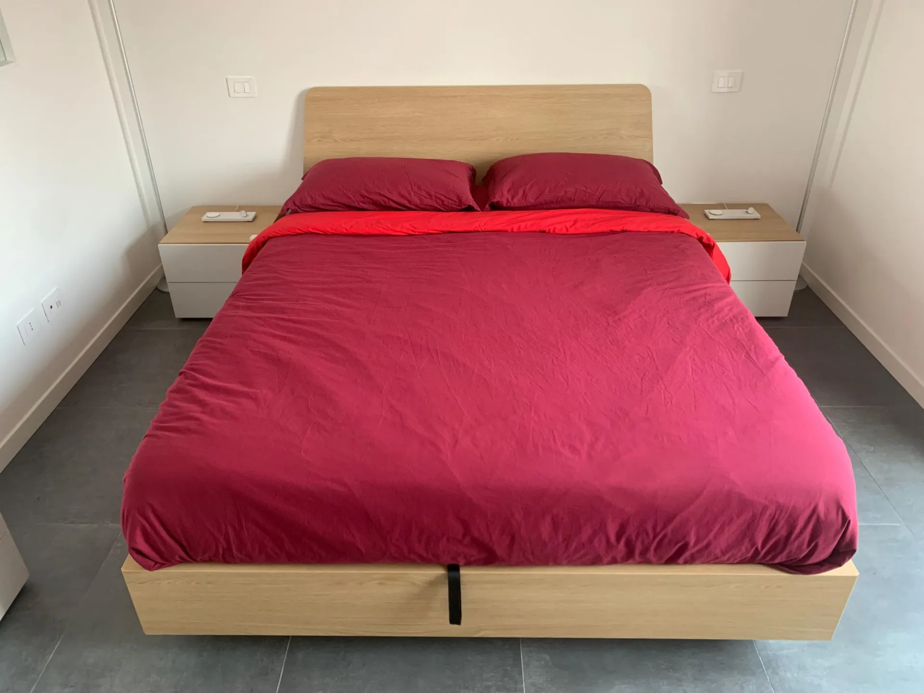
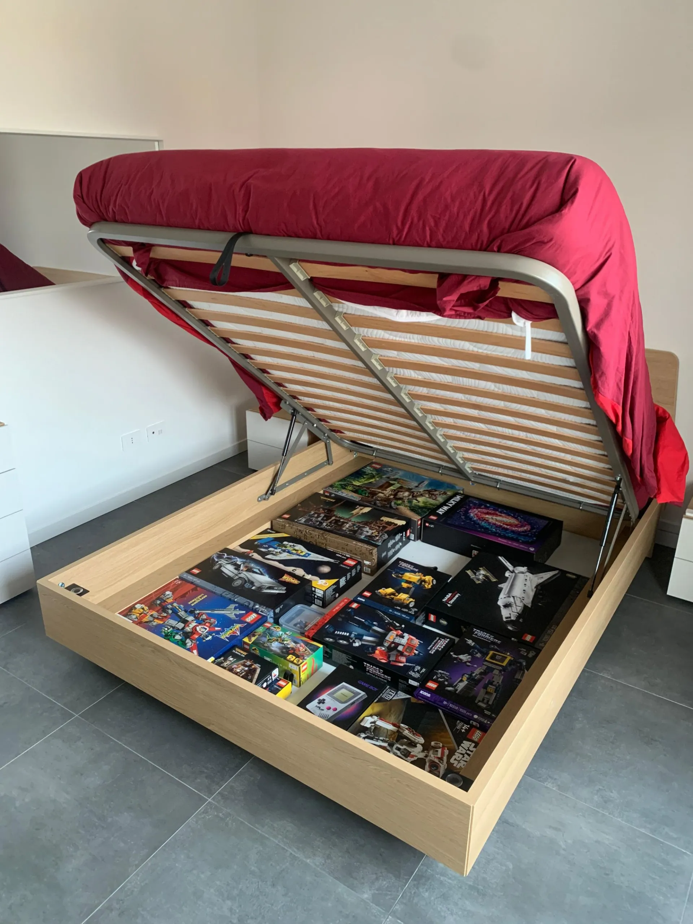
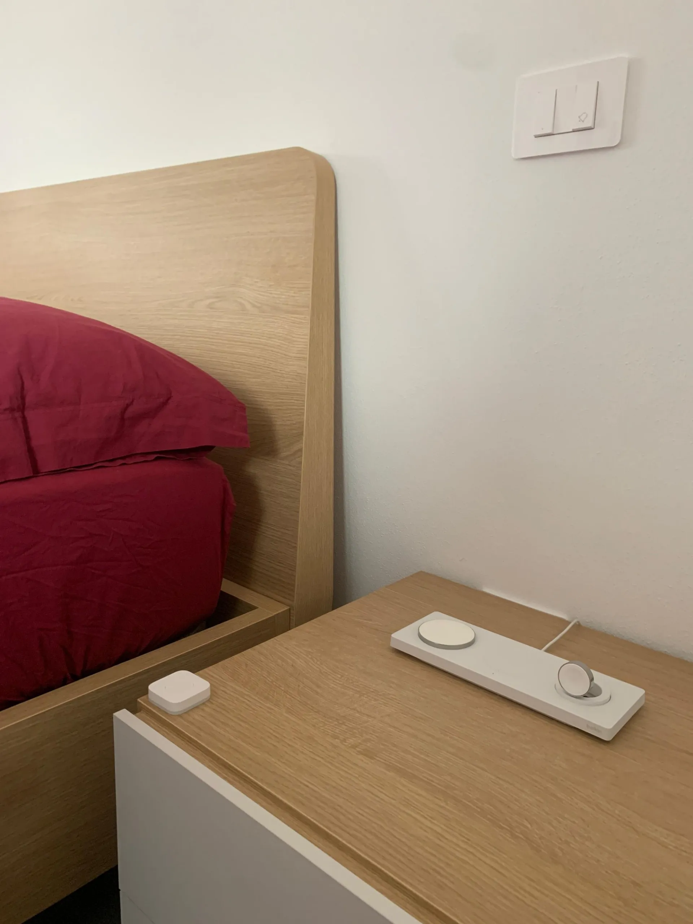
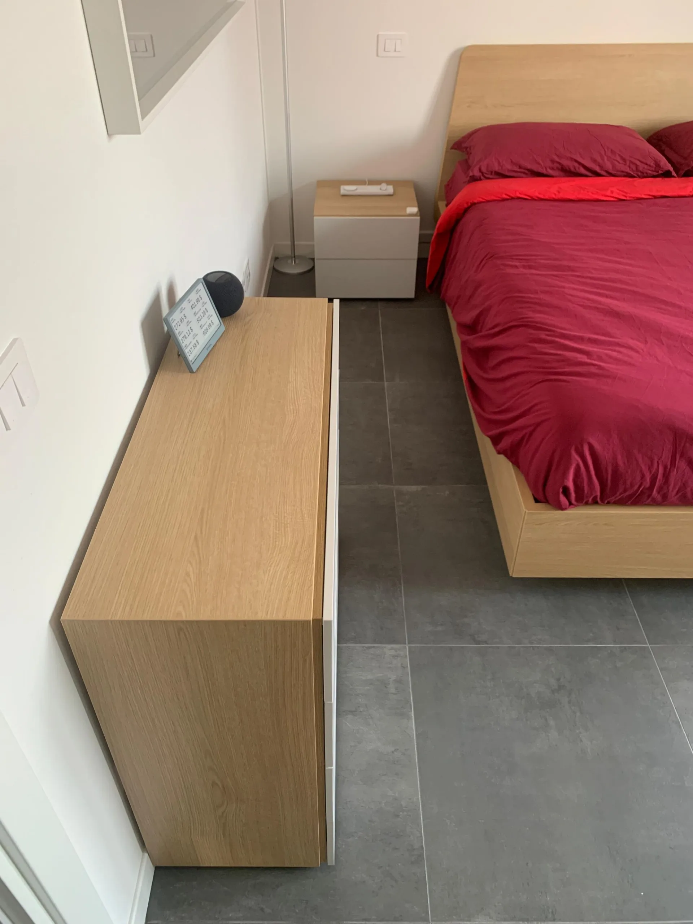
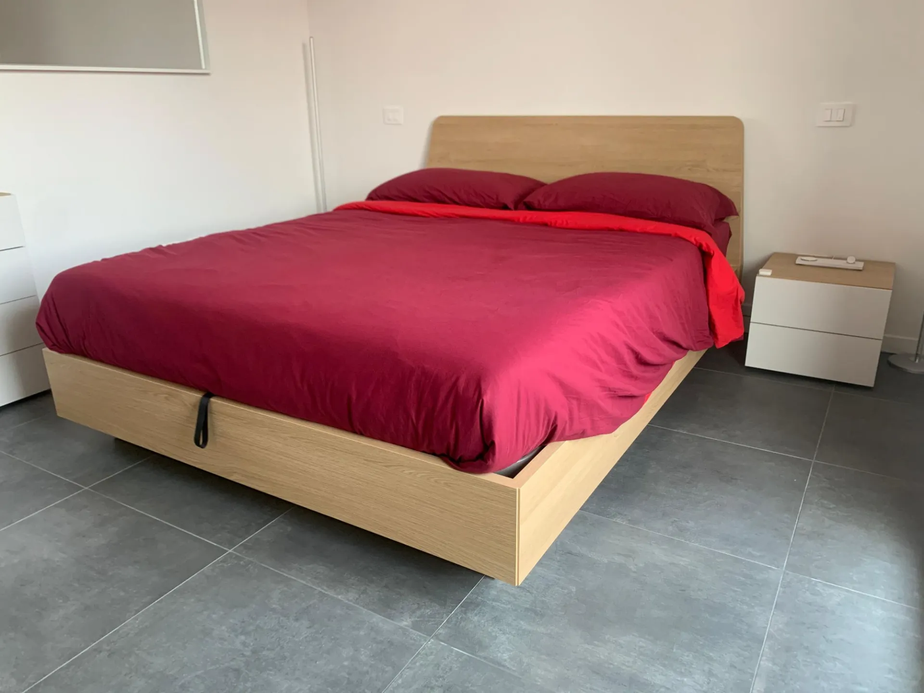
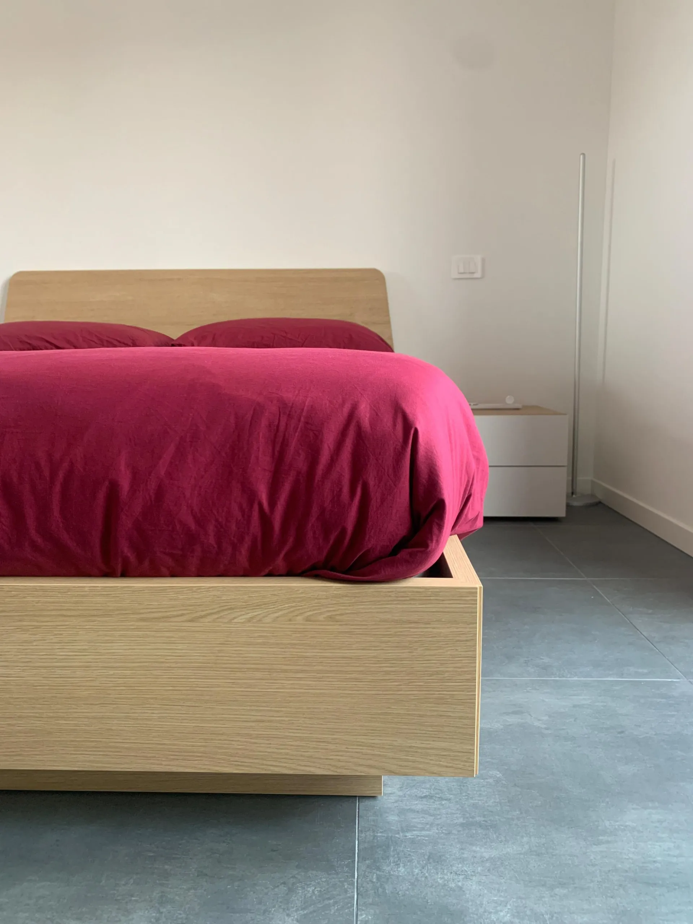
- Bed with Container in Material Oak: A furnishing element that combines the timeless charm of wood grains with maximum practicality. The integrated storage compartment offers ample extra space, invisible and easily accessible, ideal for seasonal changes or LEGOs!
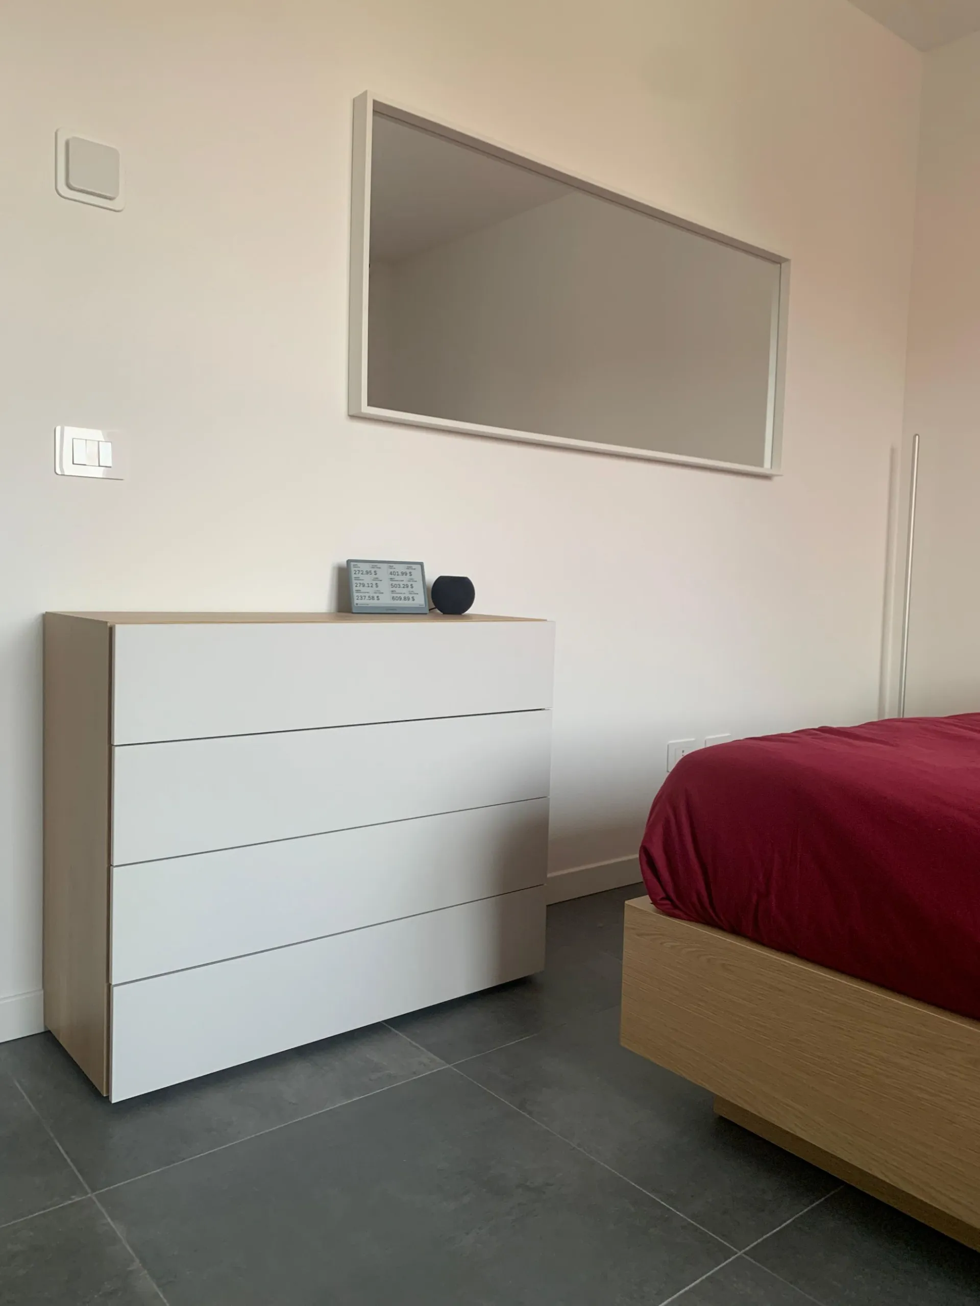
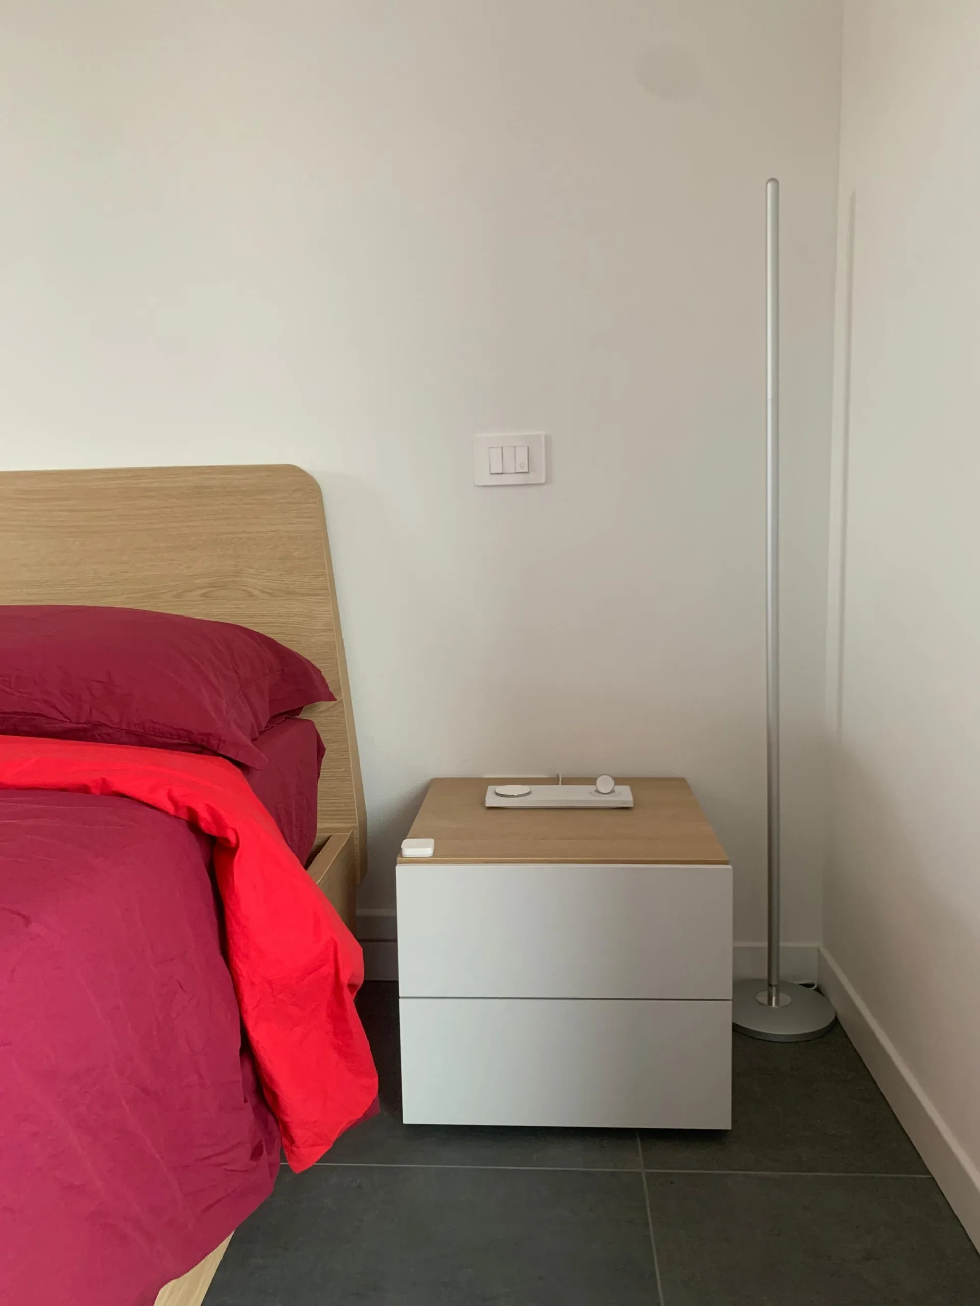
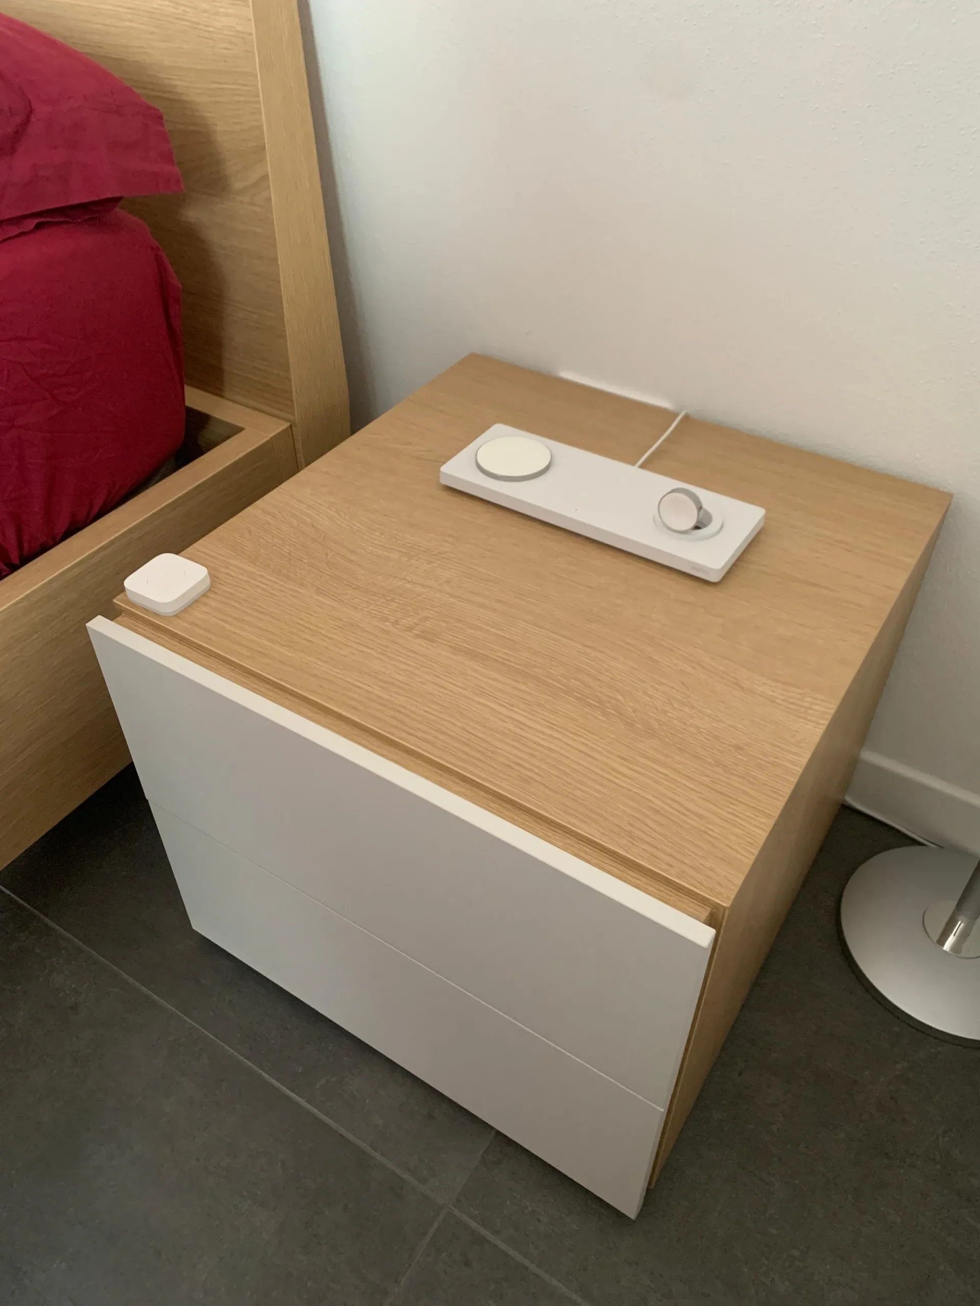
- Coordinated Bed Group: Bedside tables and chest of drawers faithfully reproduce the same material oak finish as the bed. This perfect continuity of finishes creates a visual fil rouge that unifies the room, transmitting harmony and geometric rigor.